Designed, never catalogued
Every profile, mullion and meeting rail is drawn around your architecture — not adapted from a stock system.
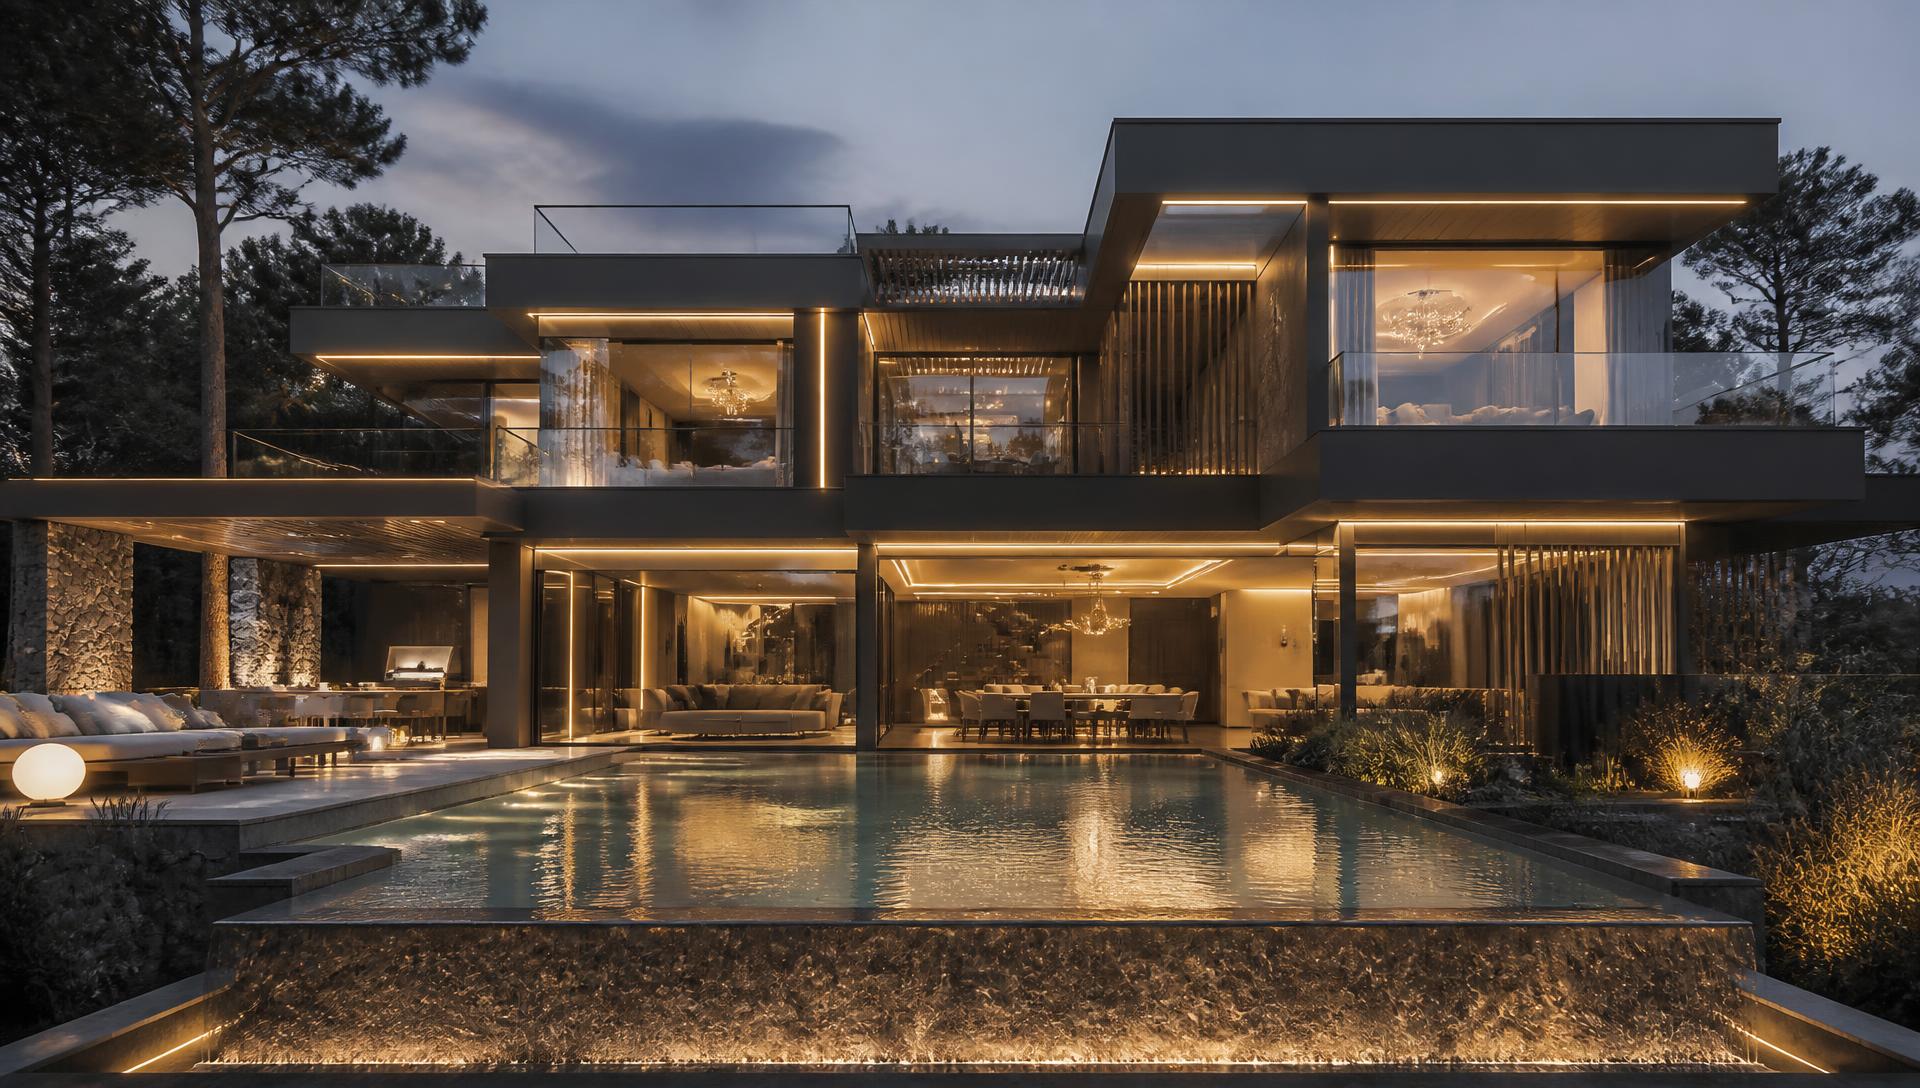
Parallel · Architectural Aluminium Systems
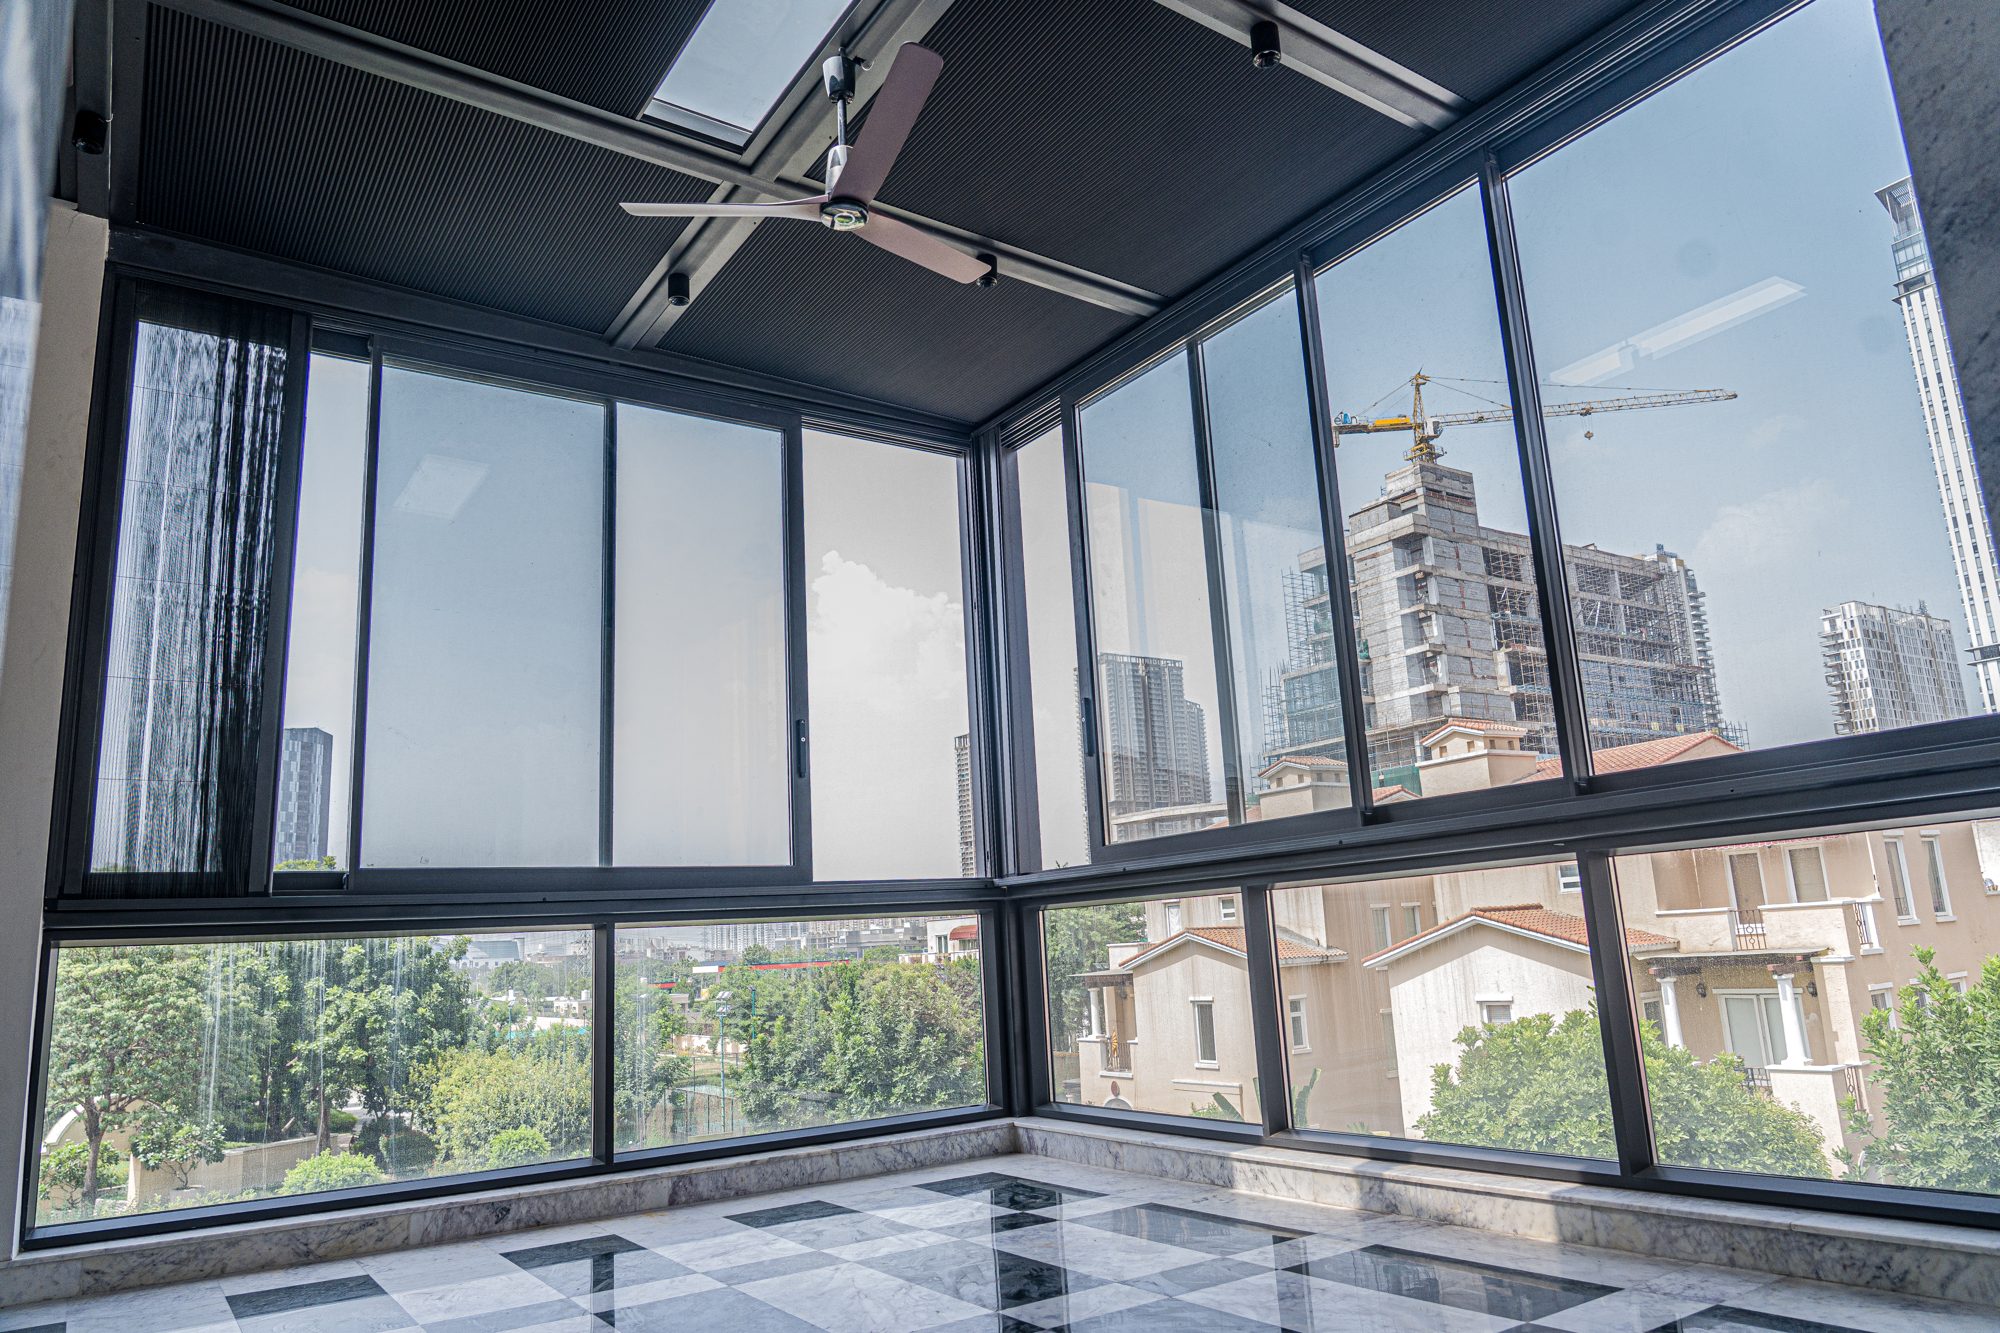
Transform your home with architectural systems that frame breathtaking views, flood interiors with natural light, and deliver lasting comfort through precision engineering.
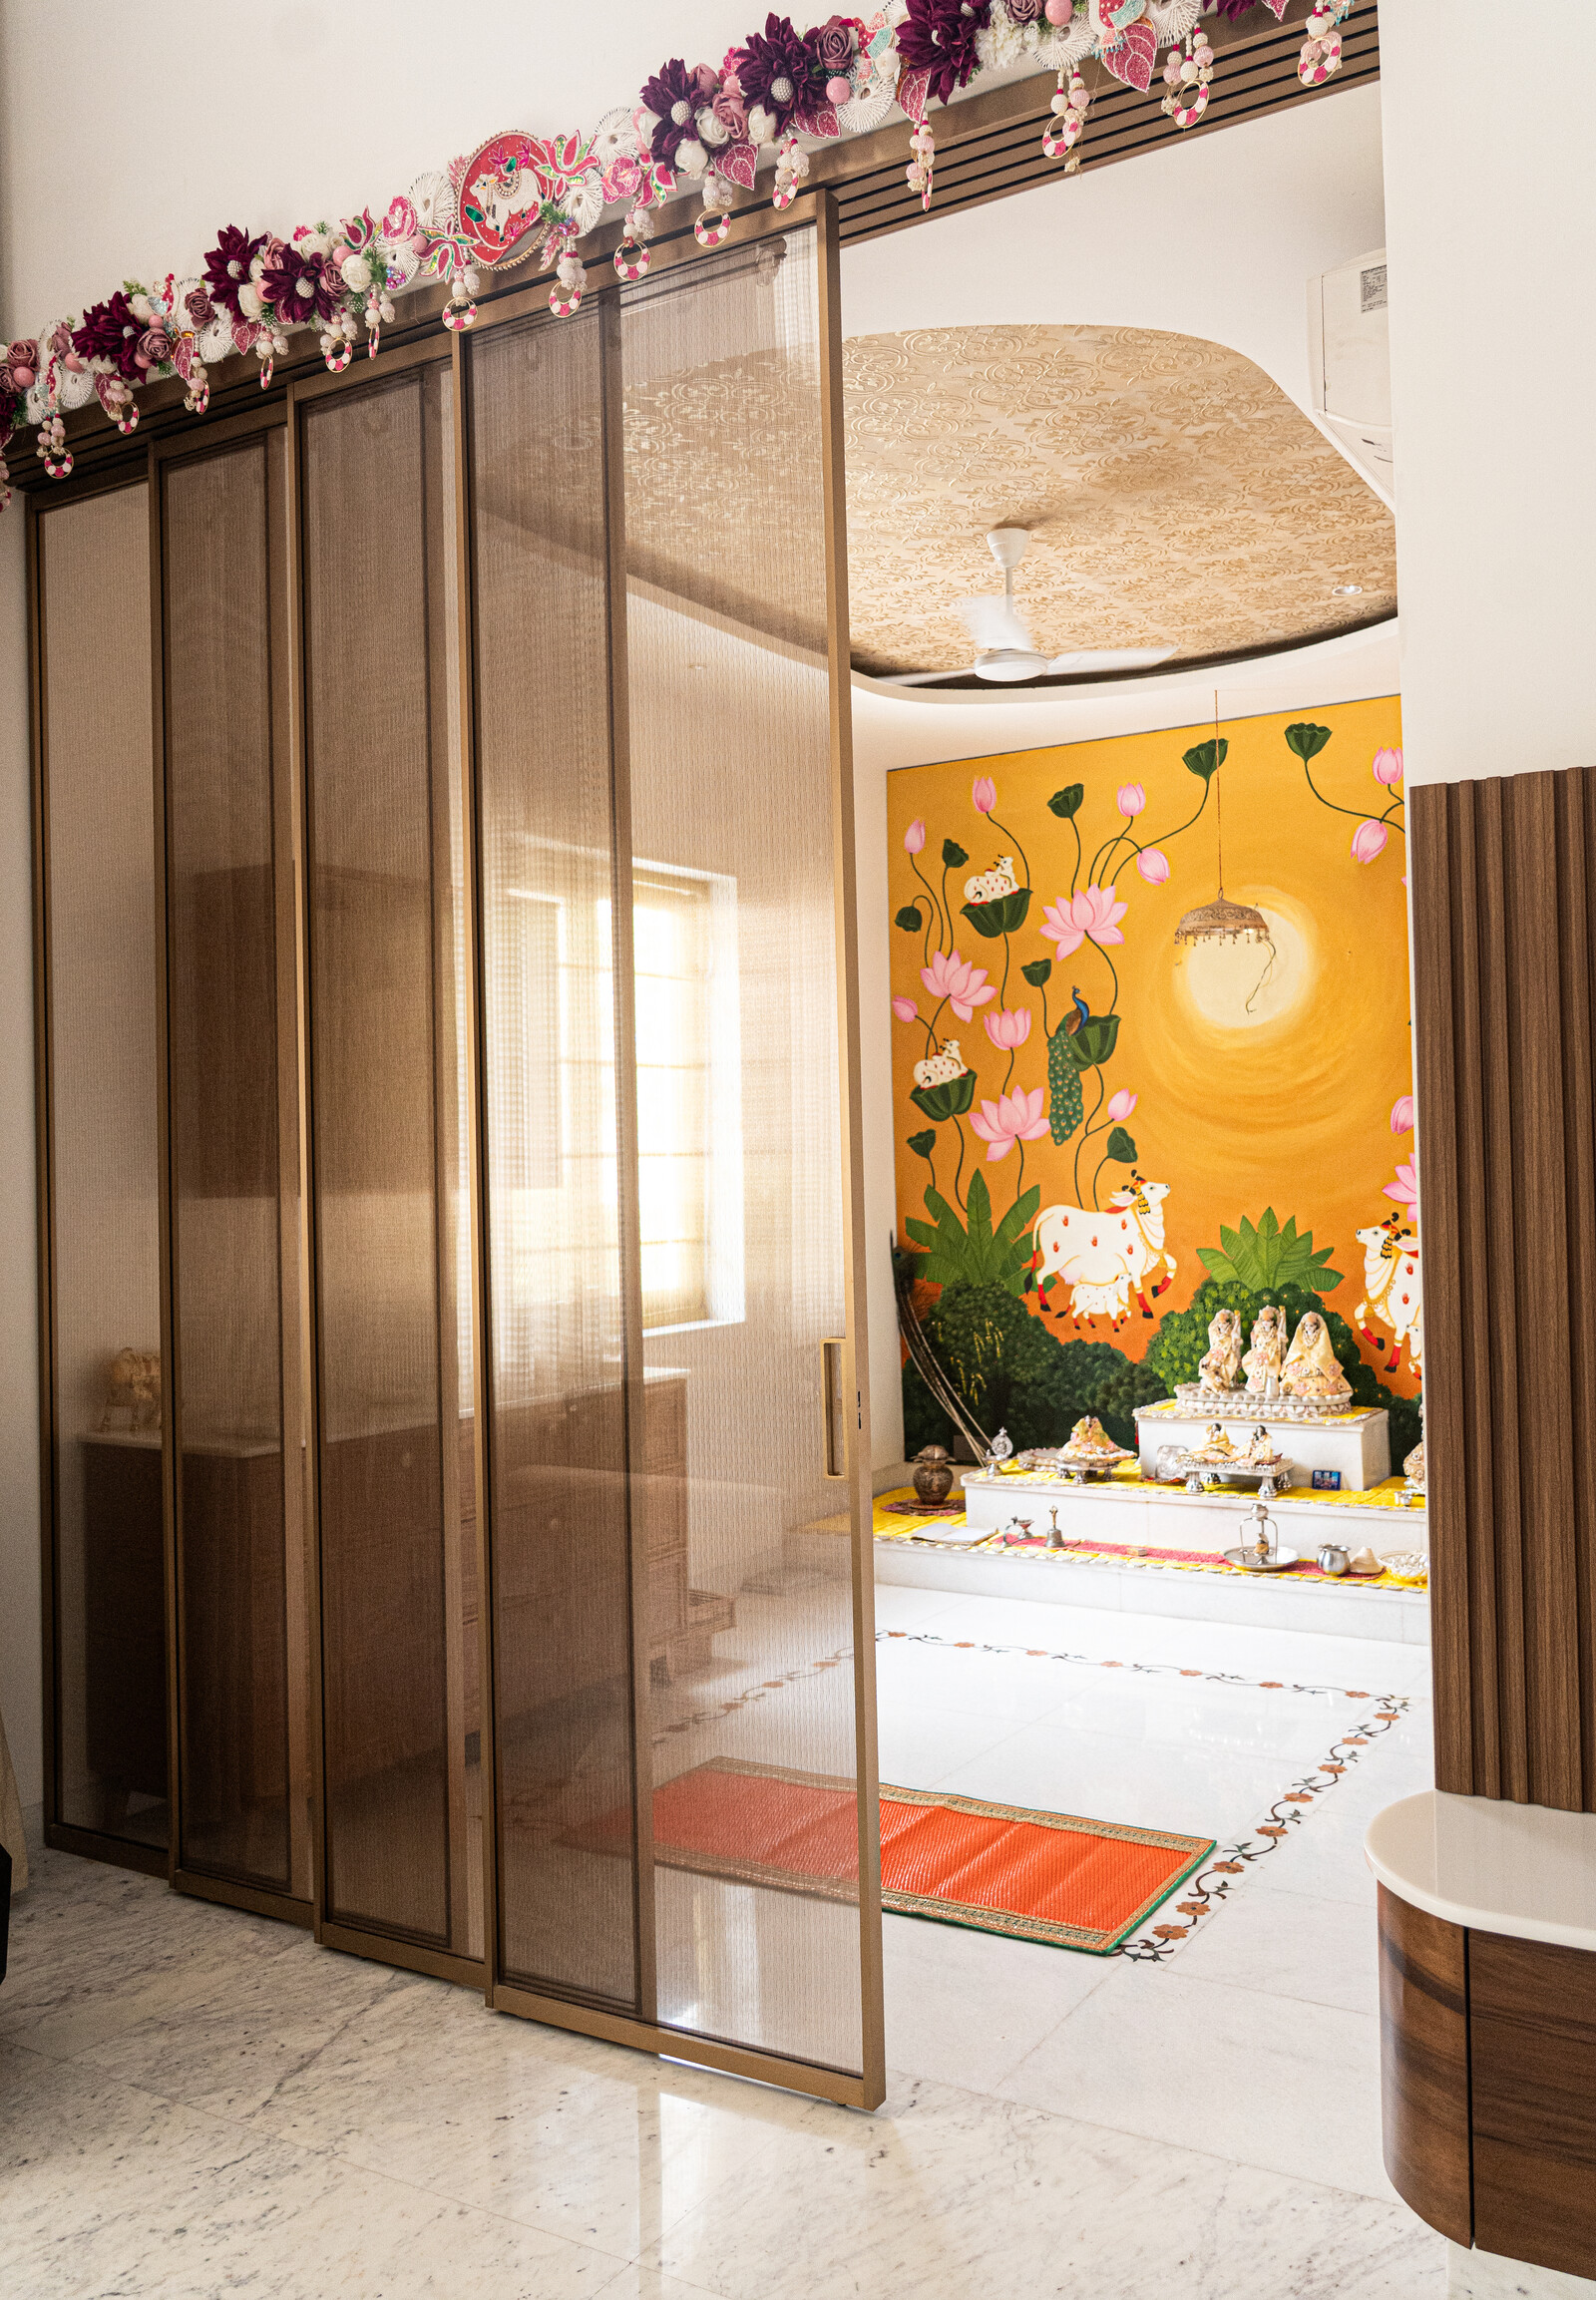
The House of Parallel
For over twenty-five years Parallel has built architectural systems that change how a space is experienced — how it holds light, how quiet it is, how effortlessly a three-metre panel glides open with a single hand.
We work as one practice: design, engineering, fabrication and installation under a single roof, answerable to the architect and to the family who will live behind the glass.
Inspired by modern luxury. Built for generations.
In-house
Design & engineering
Made to measure
Every single opening
One partner
Survey to aftercare
Why Parallel
Every profile, mullion and meeting rail is drawn around your architecture — not adapted from a stock system.
Extrusion tolerances, corner welds, drainage and gasket geometry are specified and tested by our own engineers.
Survey, structural interface, glazing and commissioning handled end-to-end. One accountable partner.
Marine-grade finishes, stainless fixings and hardware calibrated for decades of daily movement.
The Collection
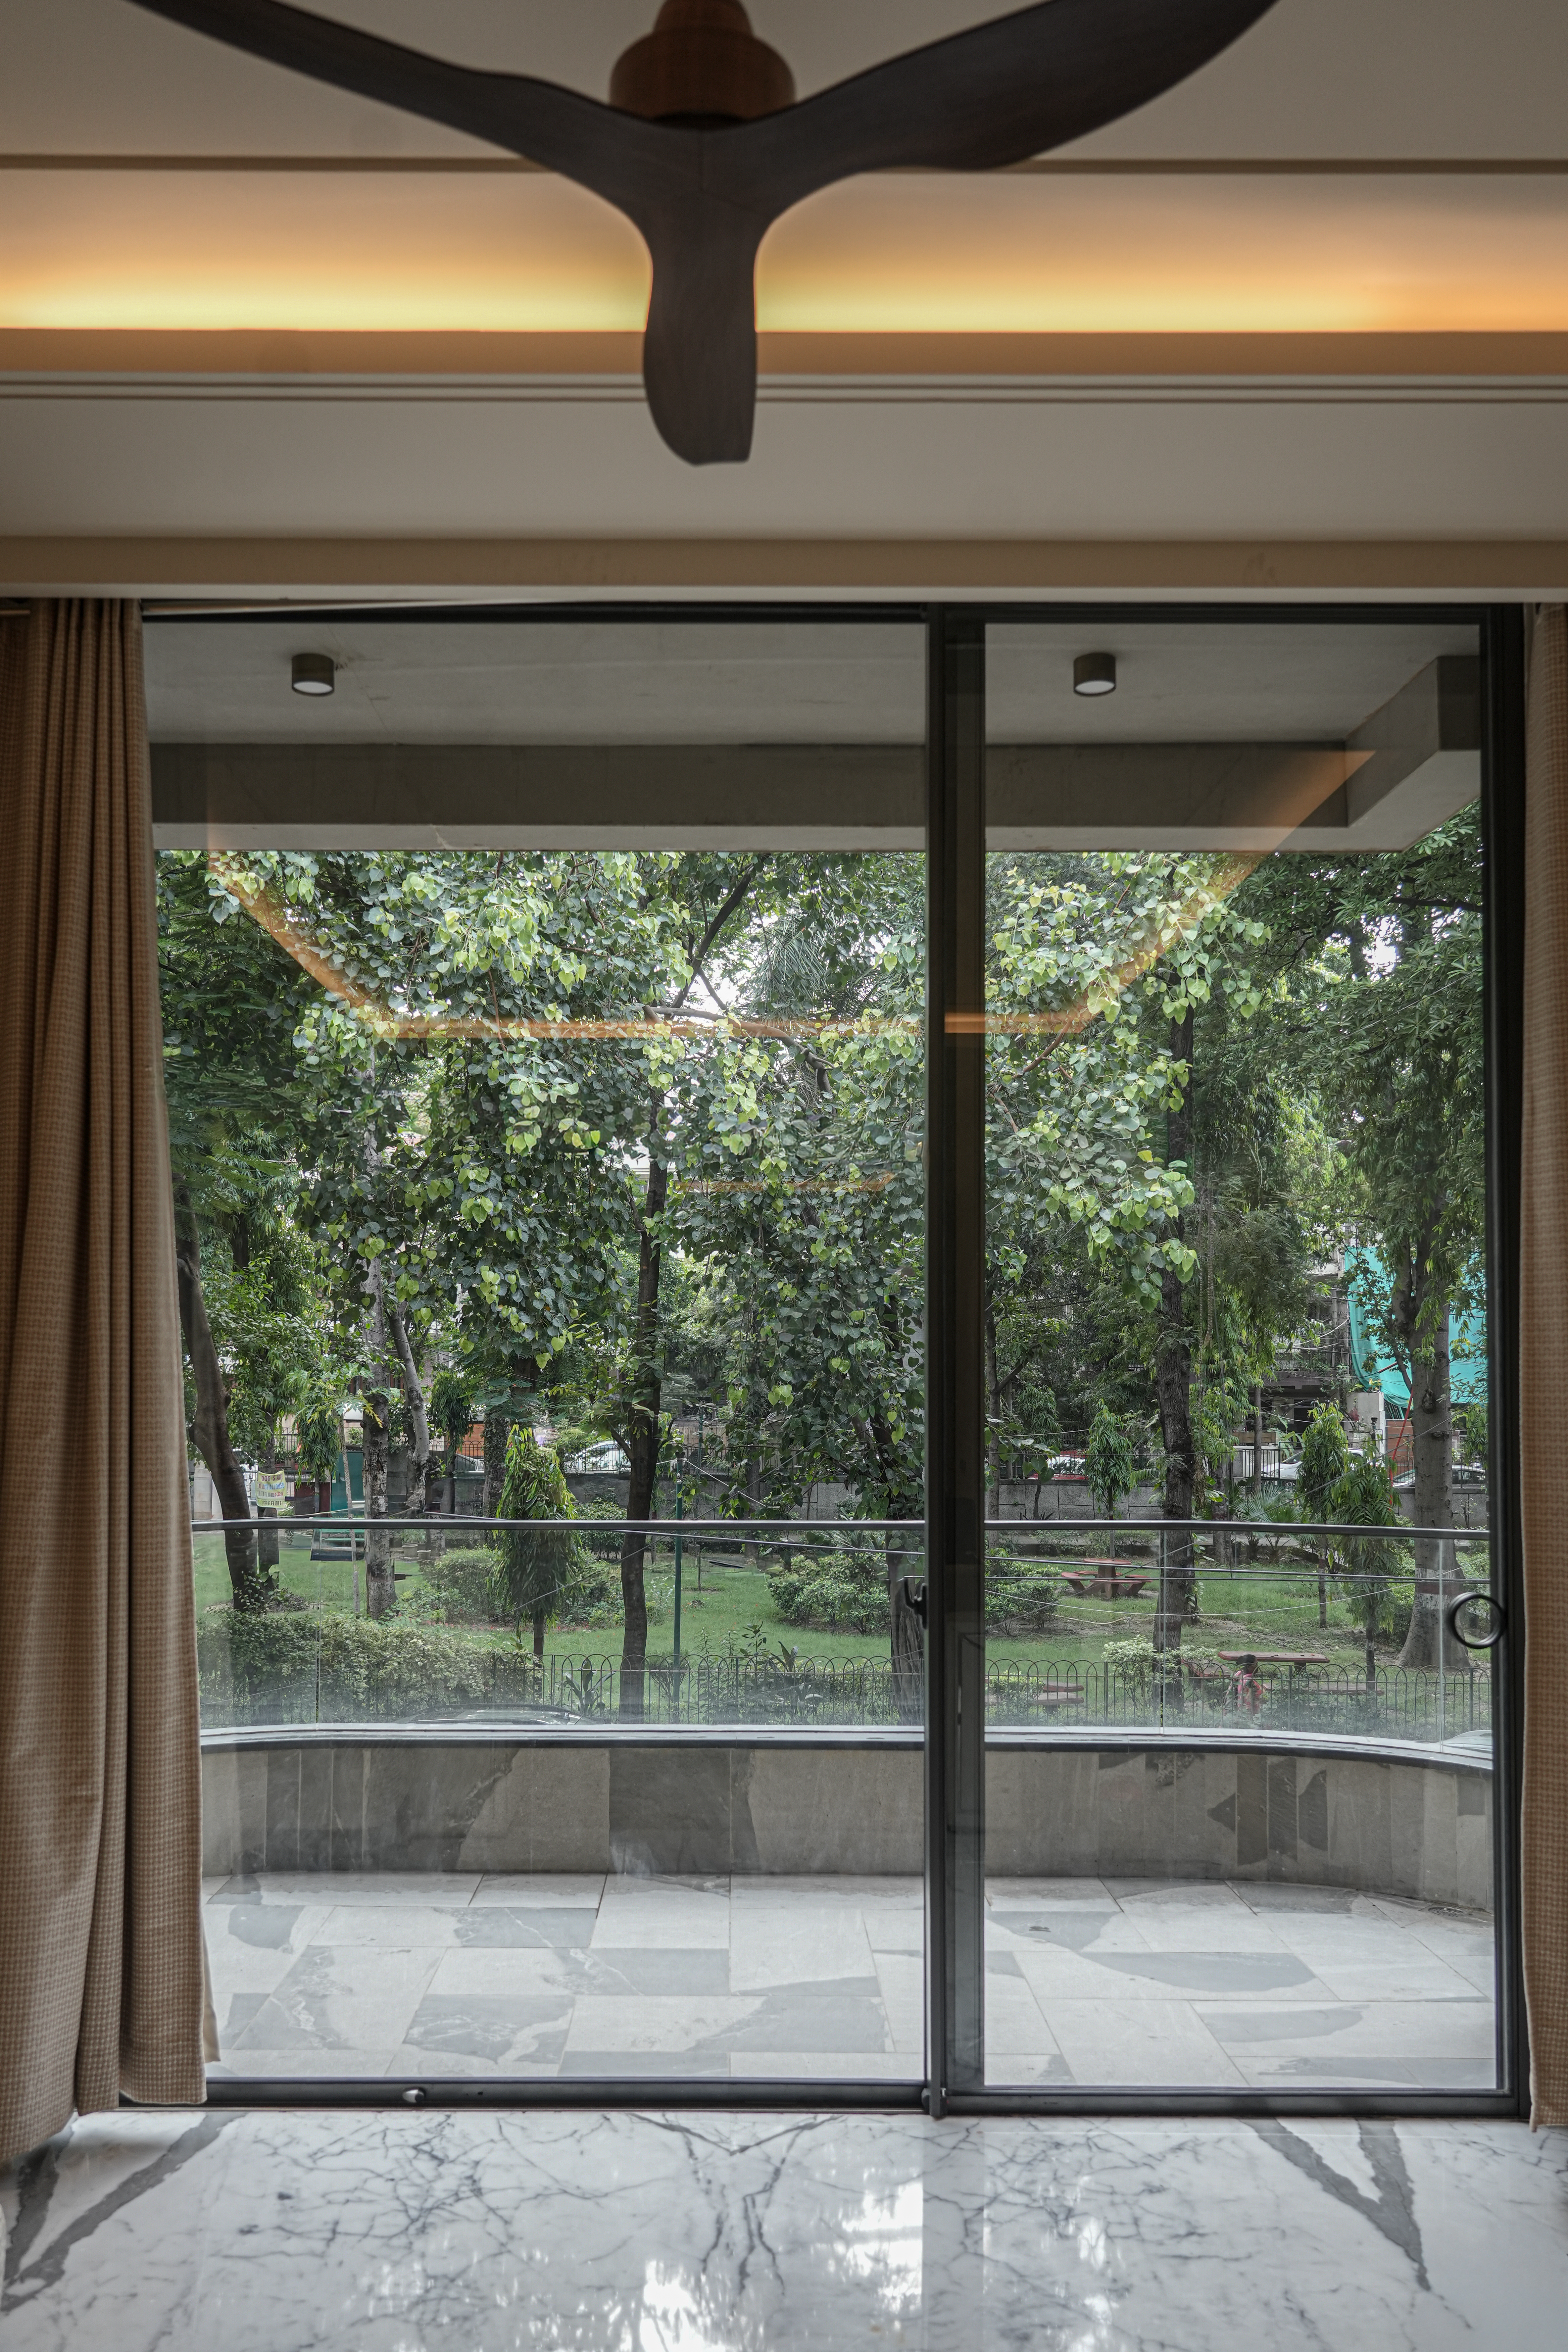
Seamless transitions between indoor elegance and outdoor beauty.
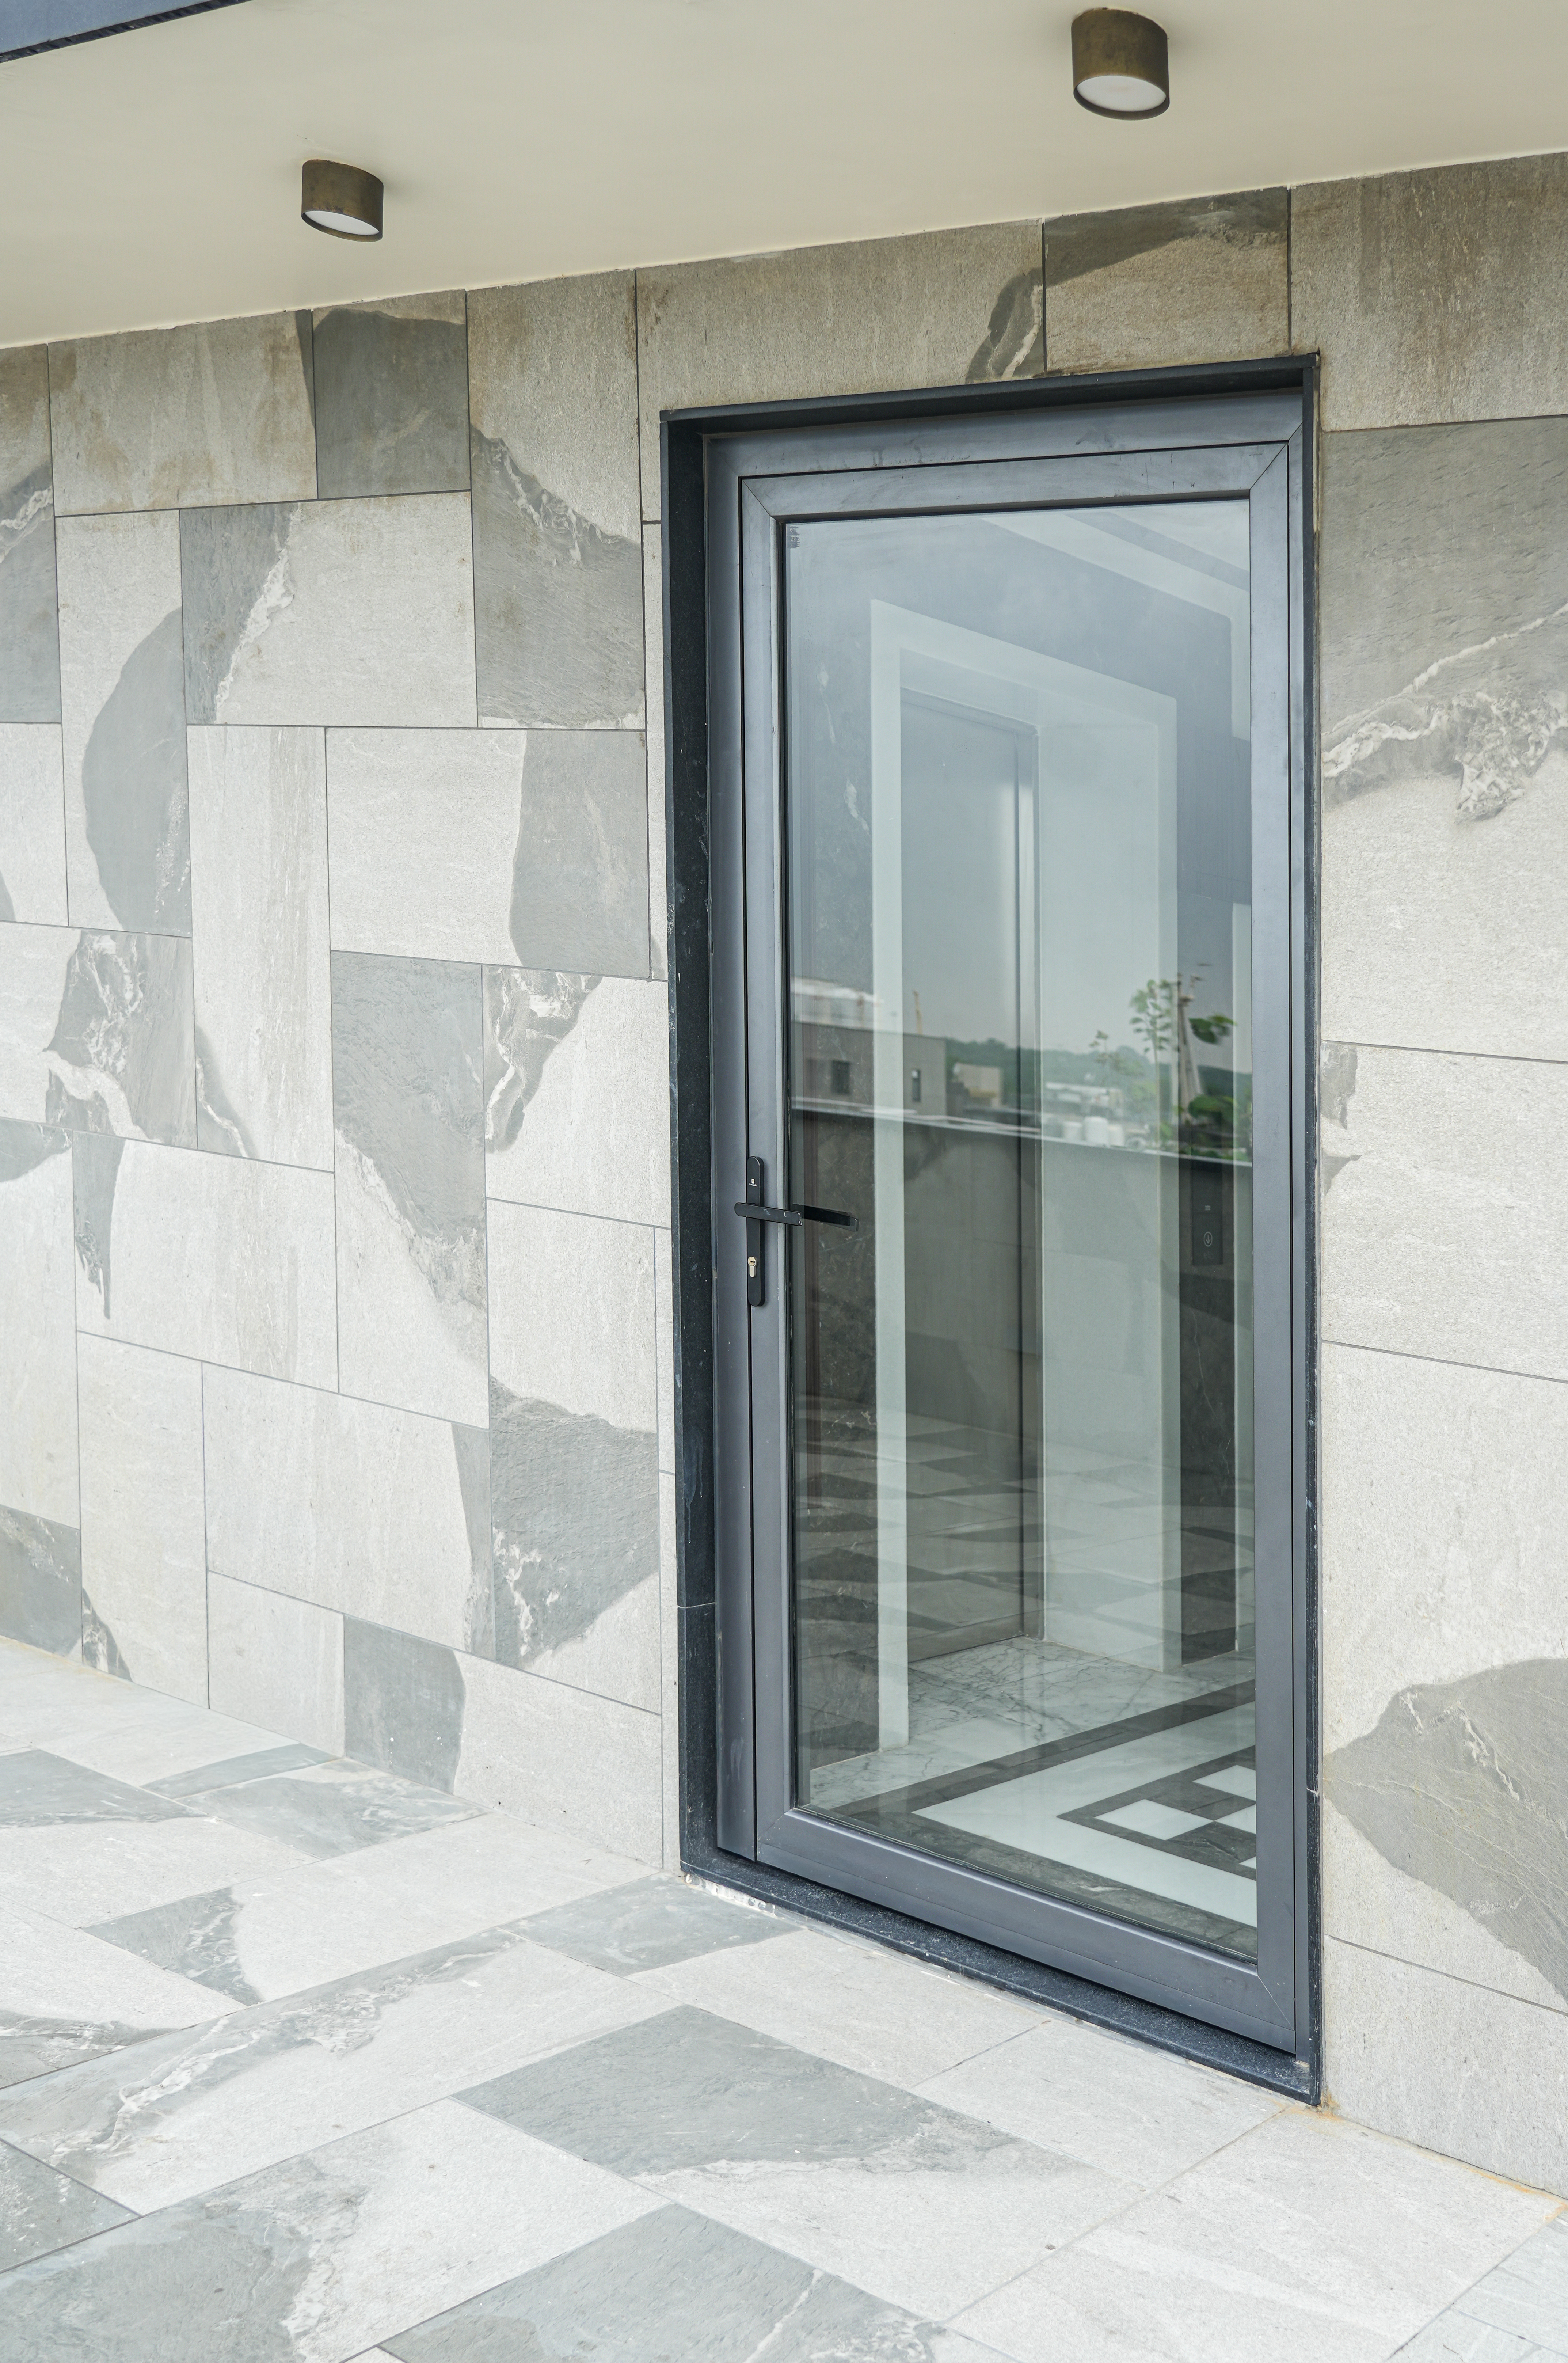
Precision-hinged openings with a whisper-soft close.
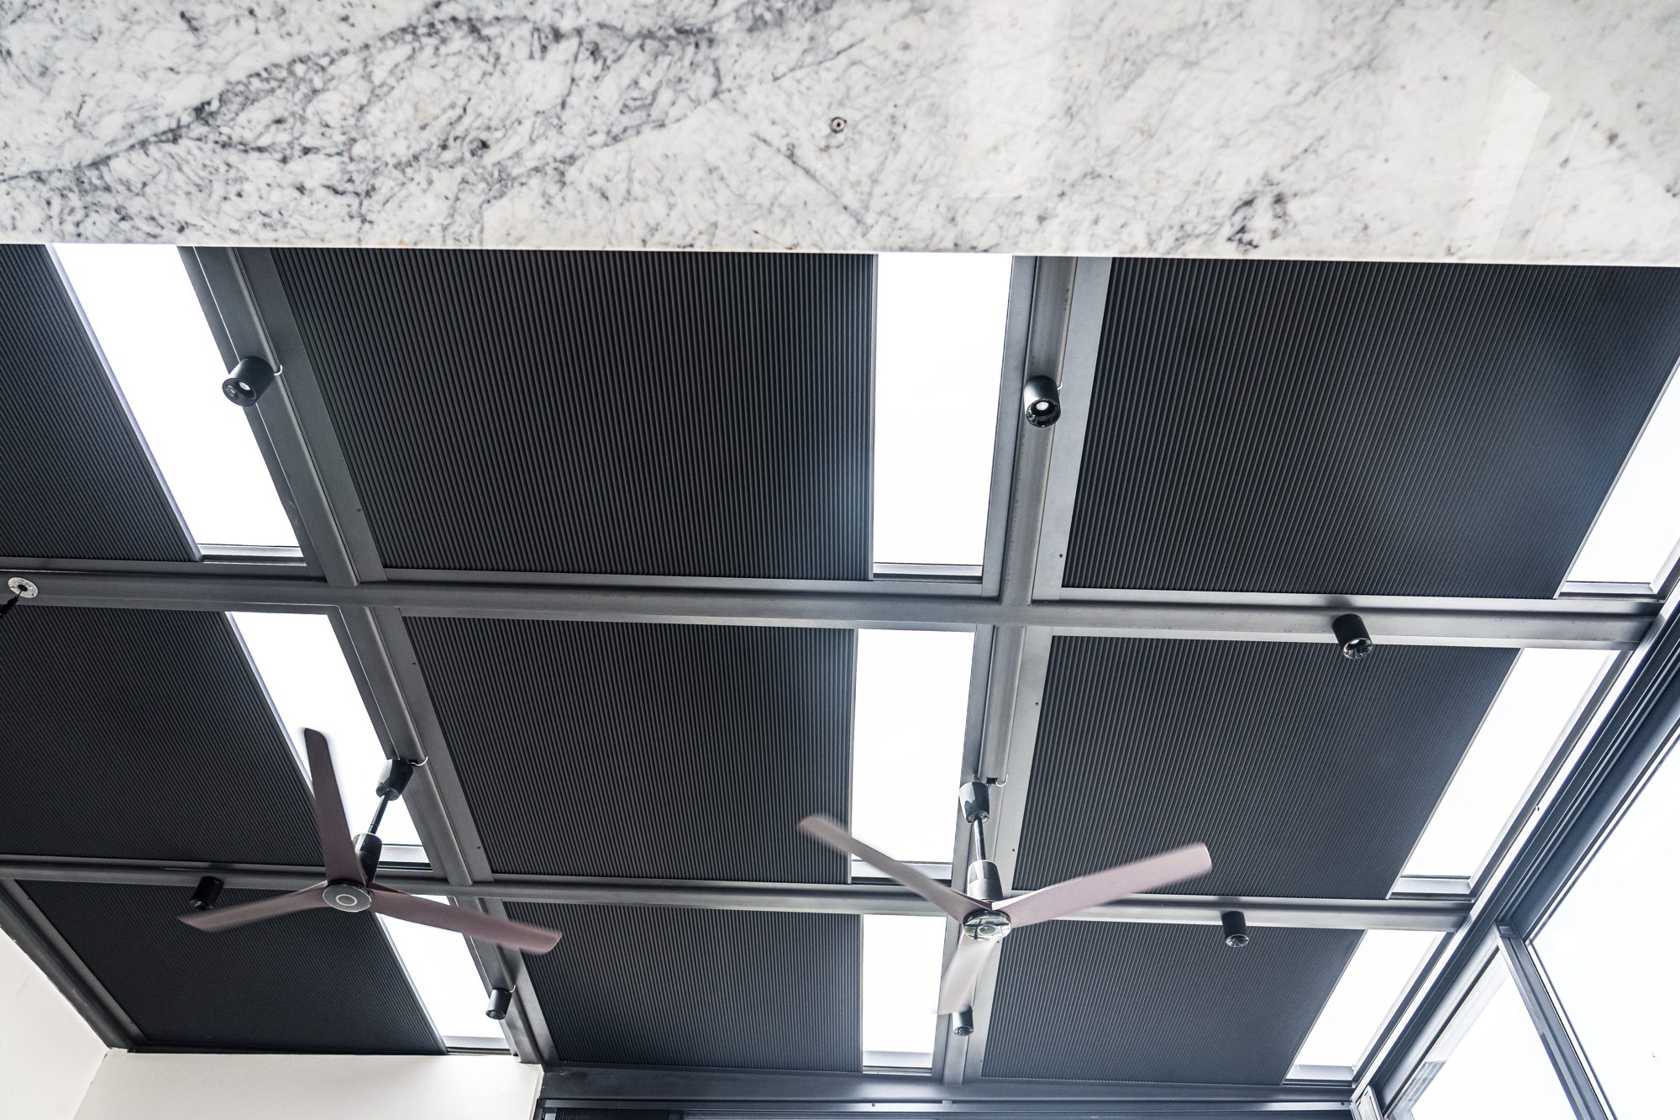
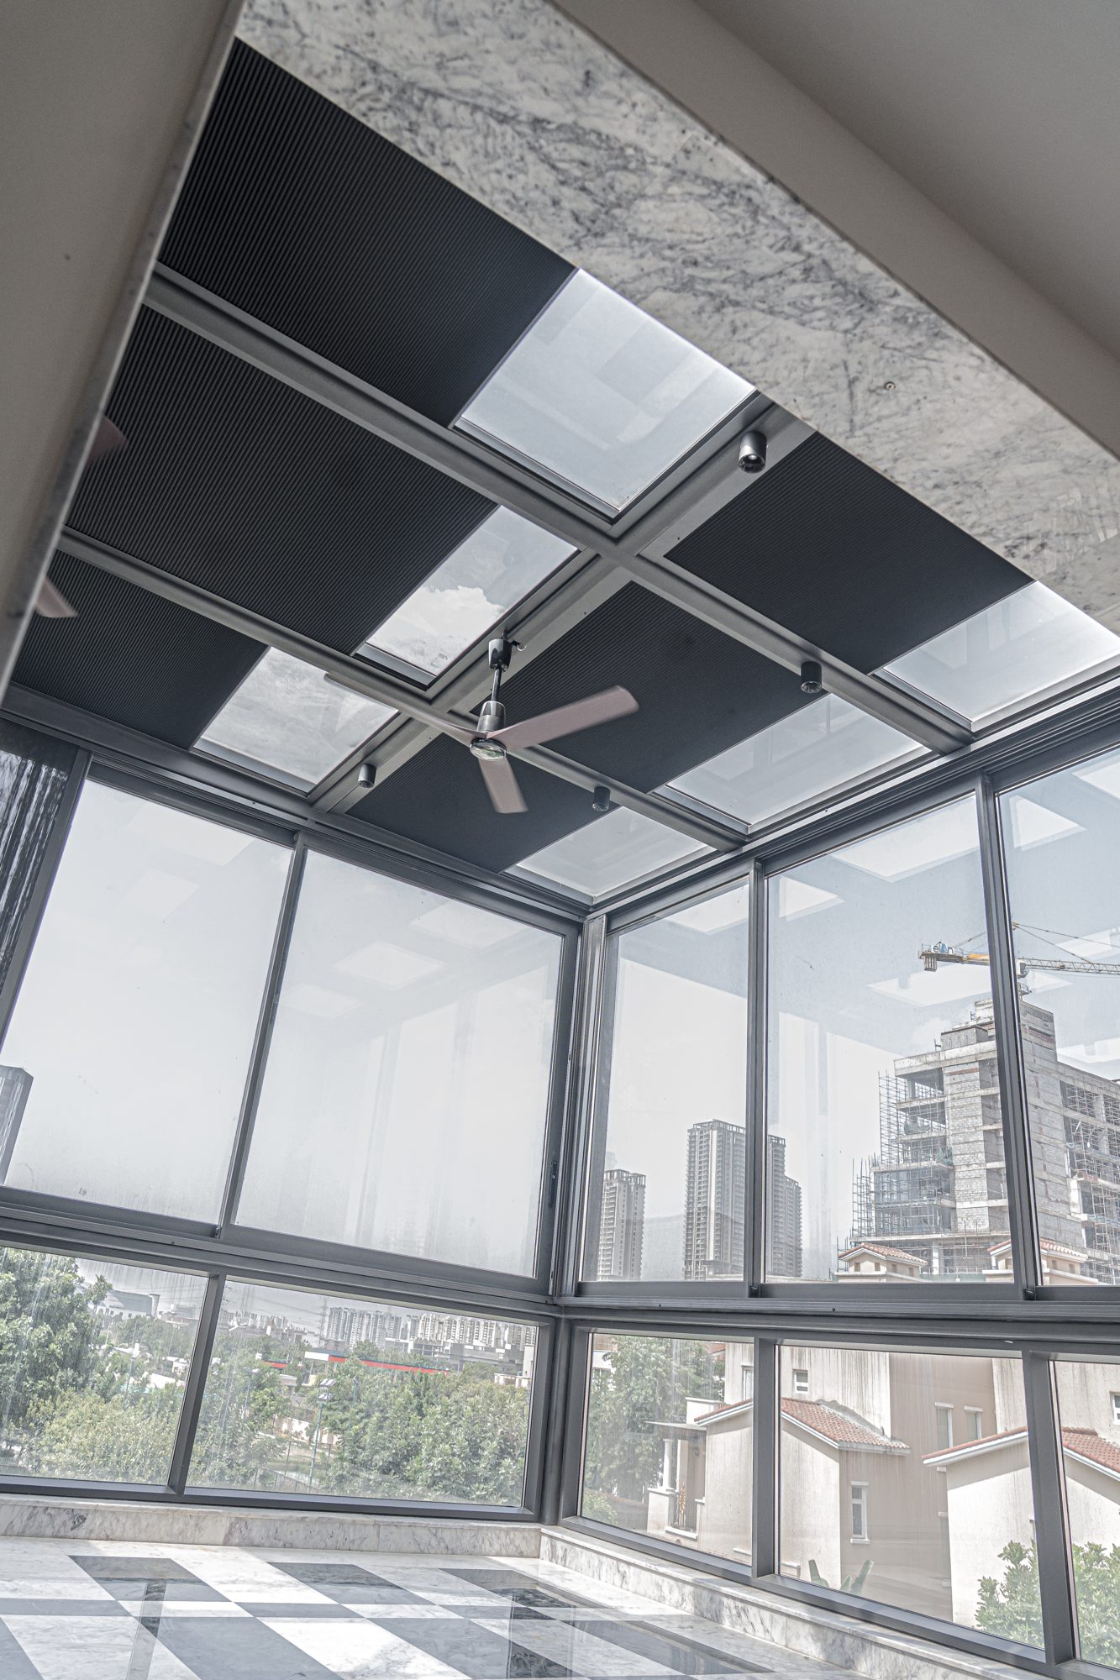
Daylight drawn straight down into the heart of the home.
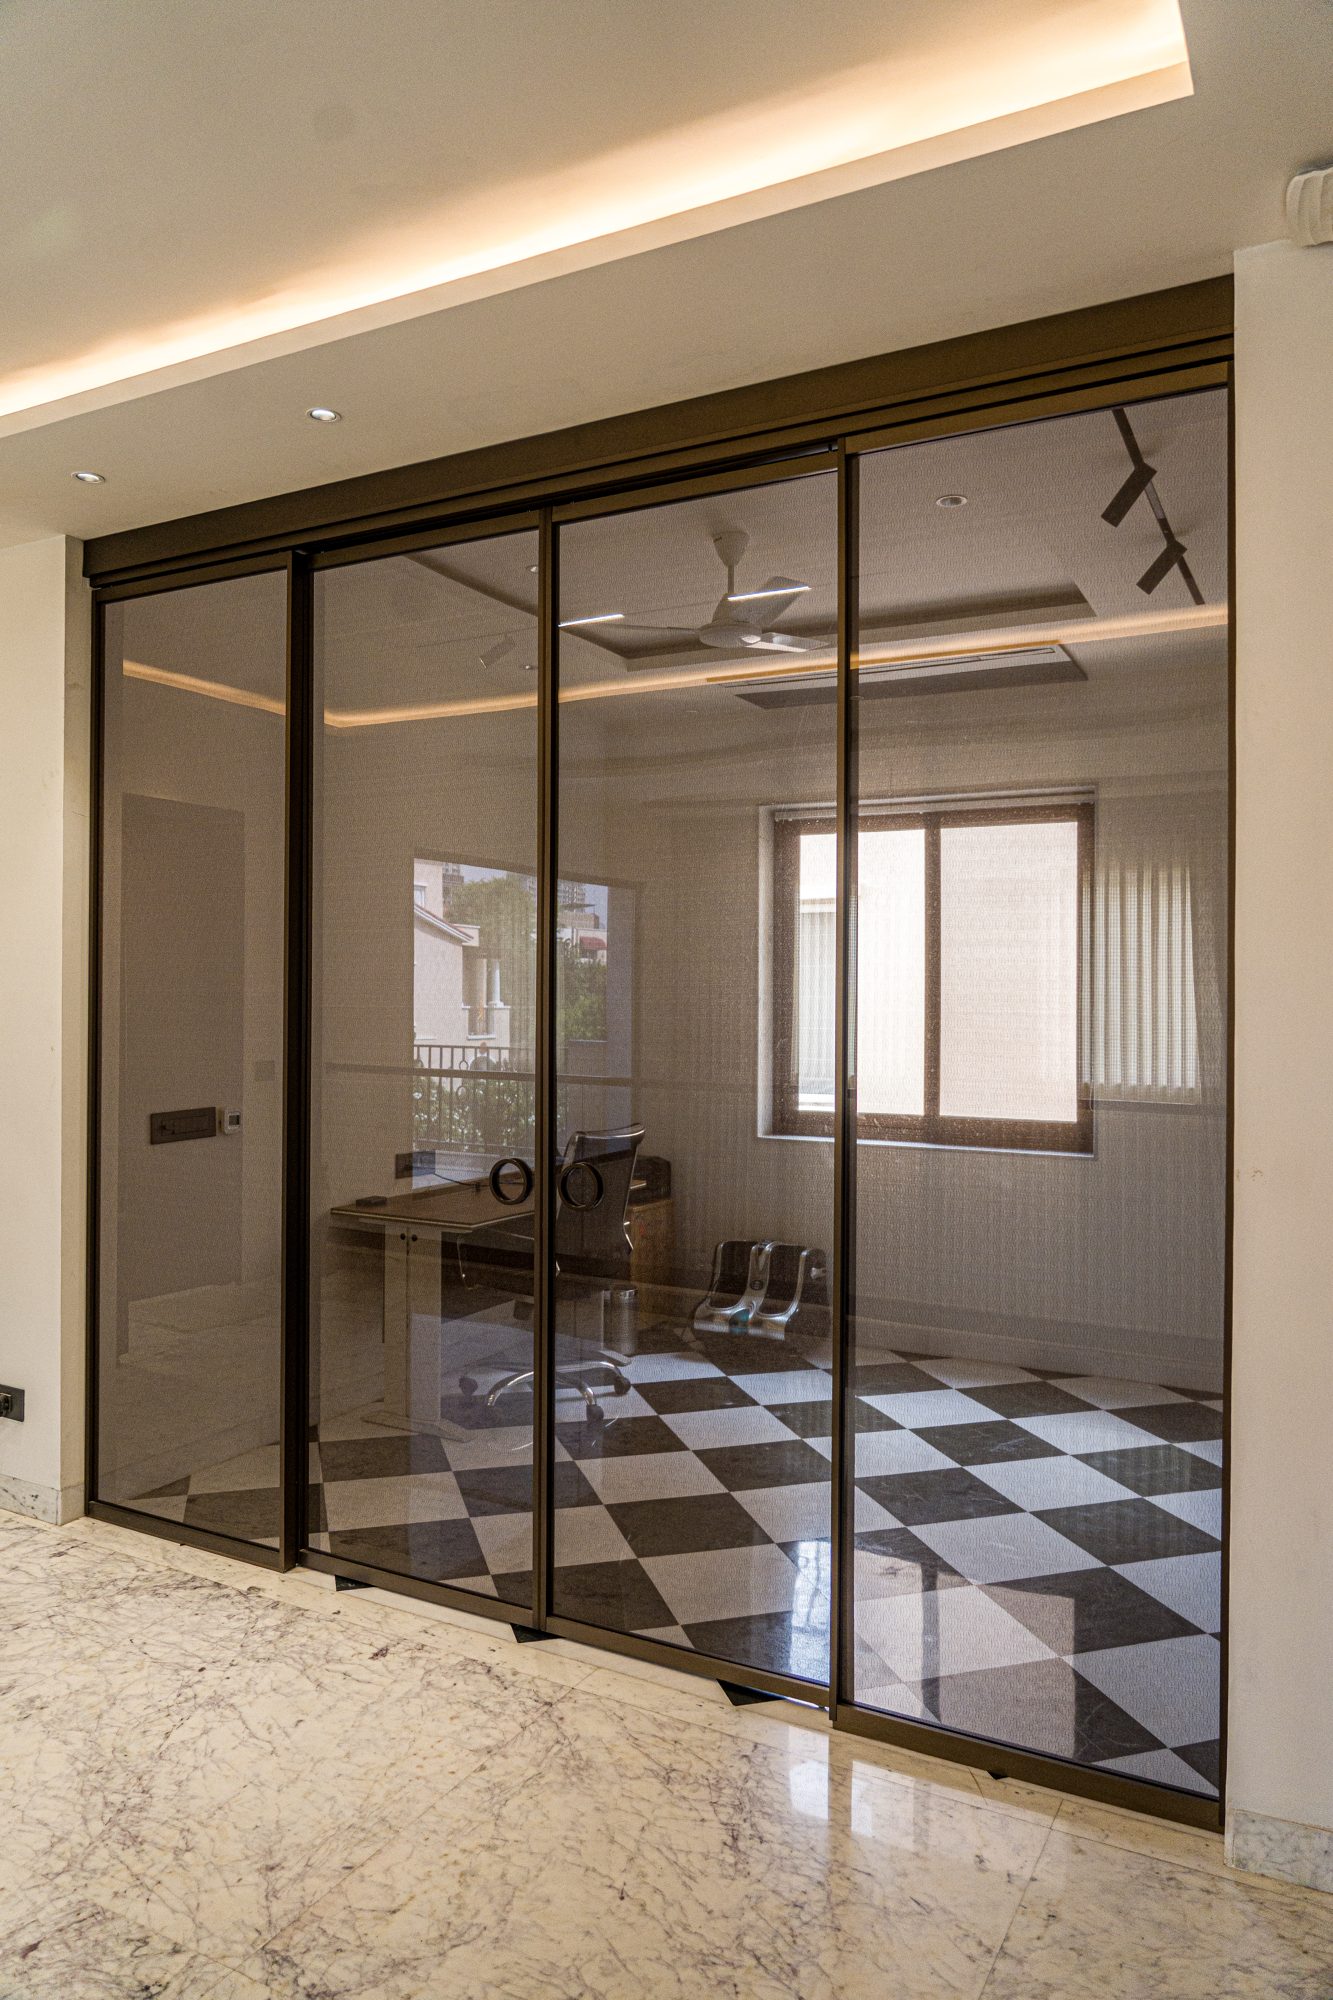
Separate space without ever separating light.
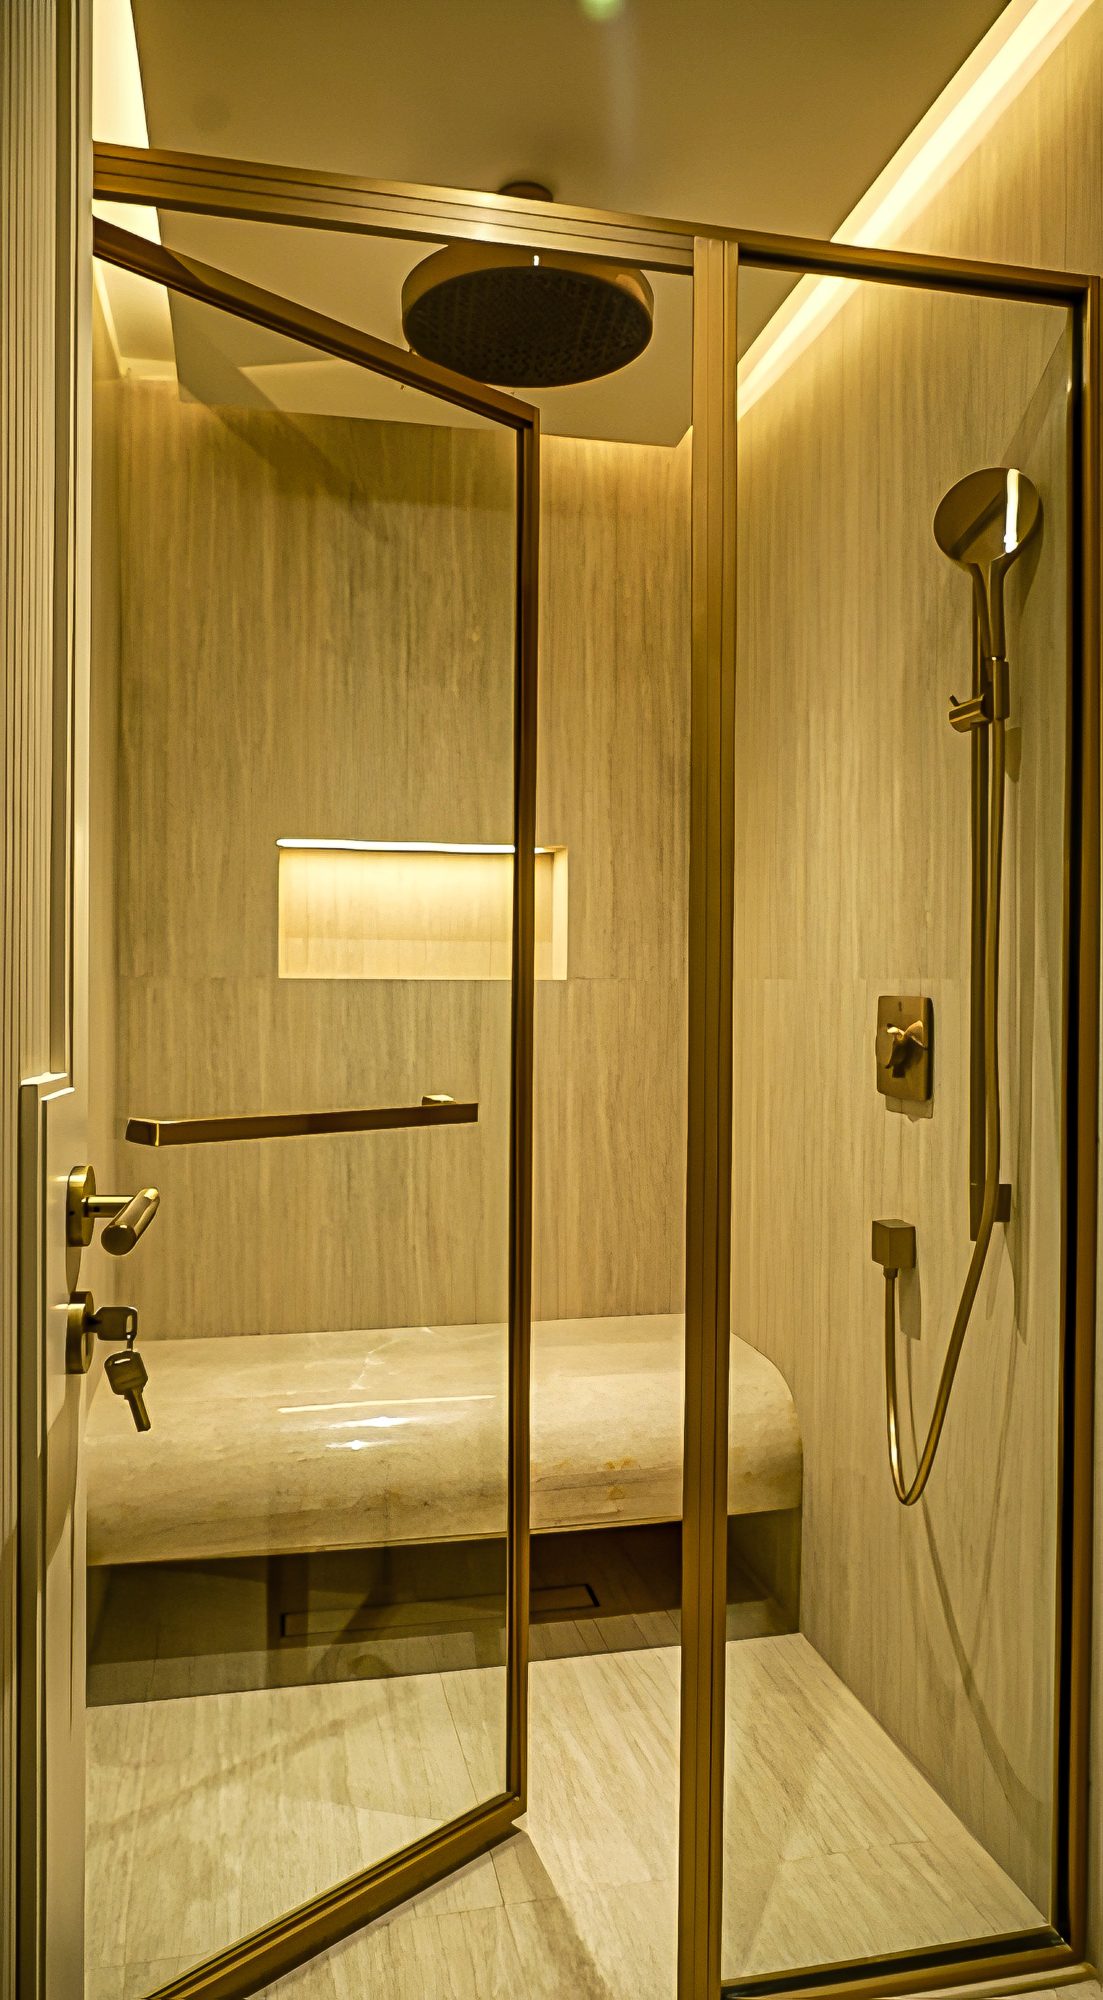
Framed in champagne or graphite, sealed to perfection.
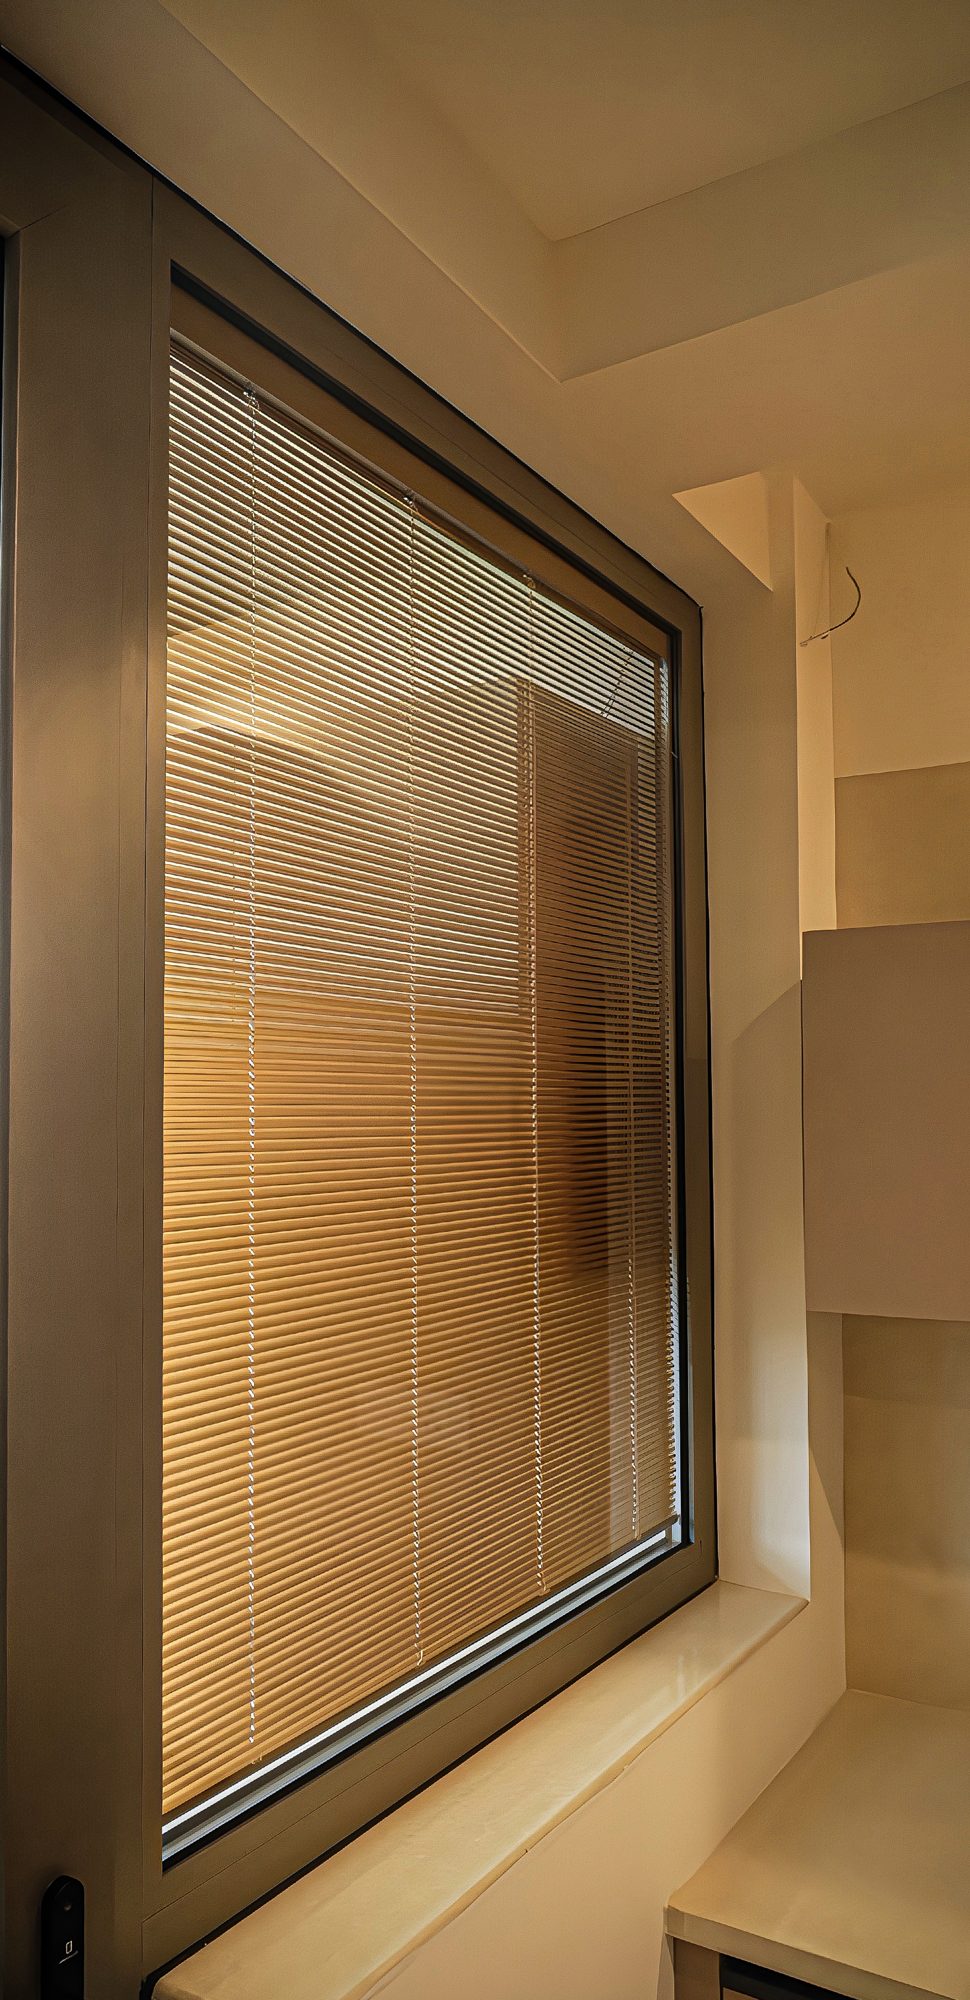
Privacy sealed inside the glass — dust-free forever.
Built for Luxury Living
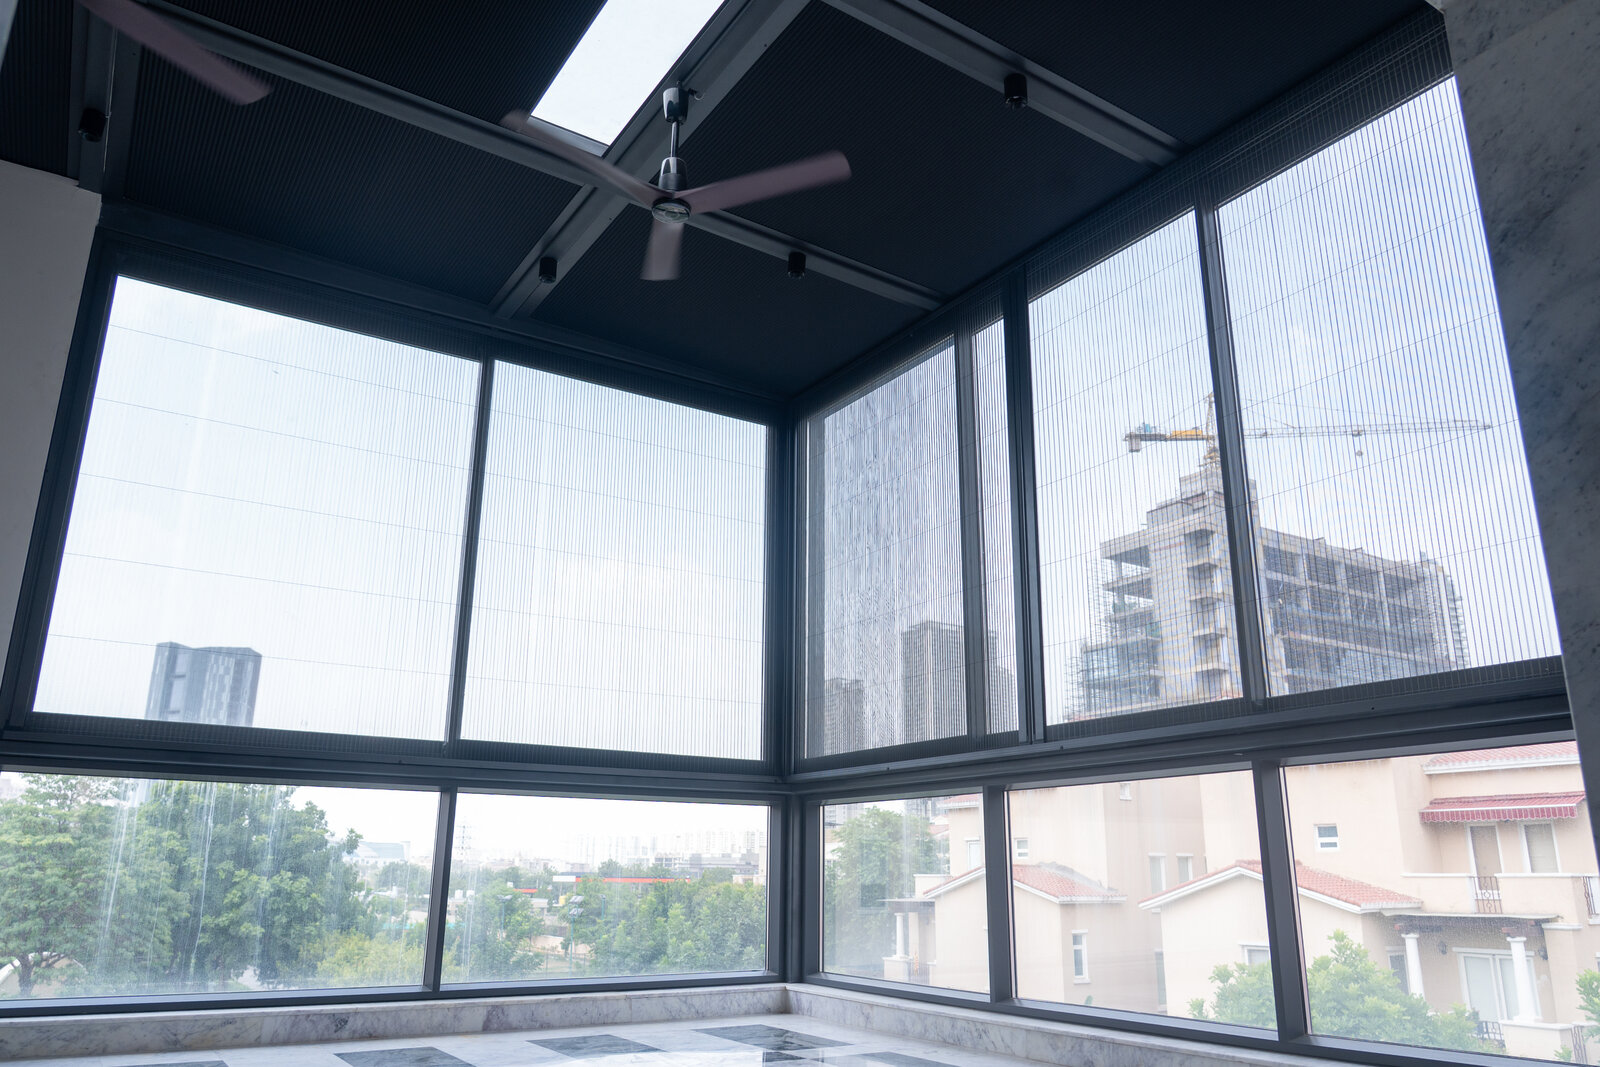
Wake to walls of glass instead of walls.
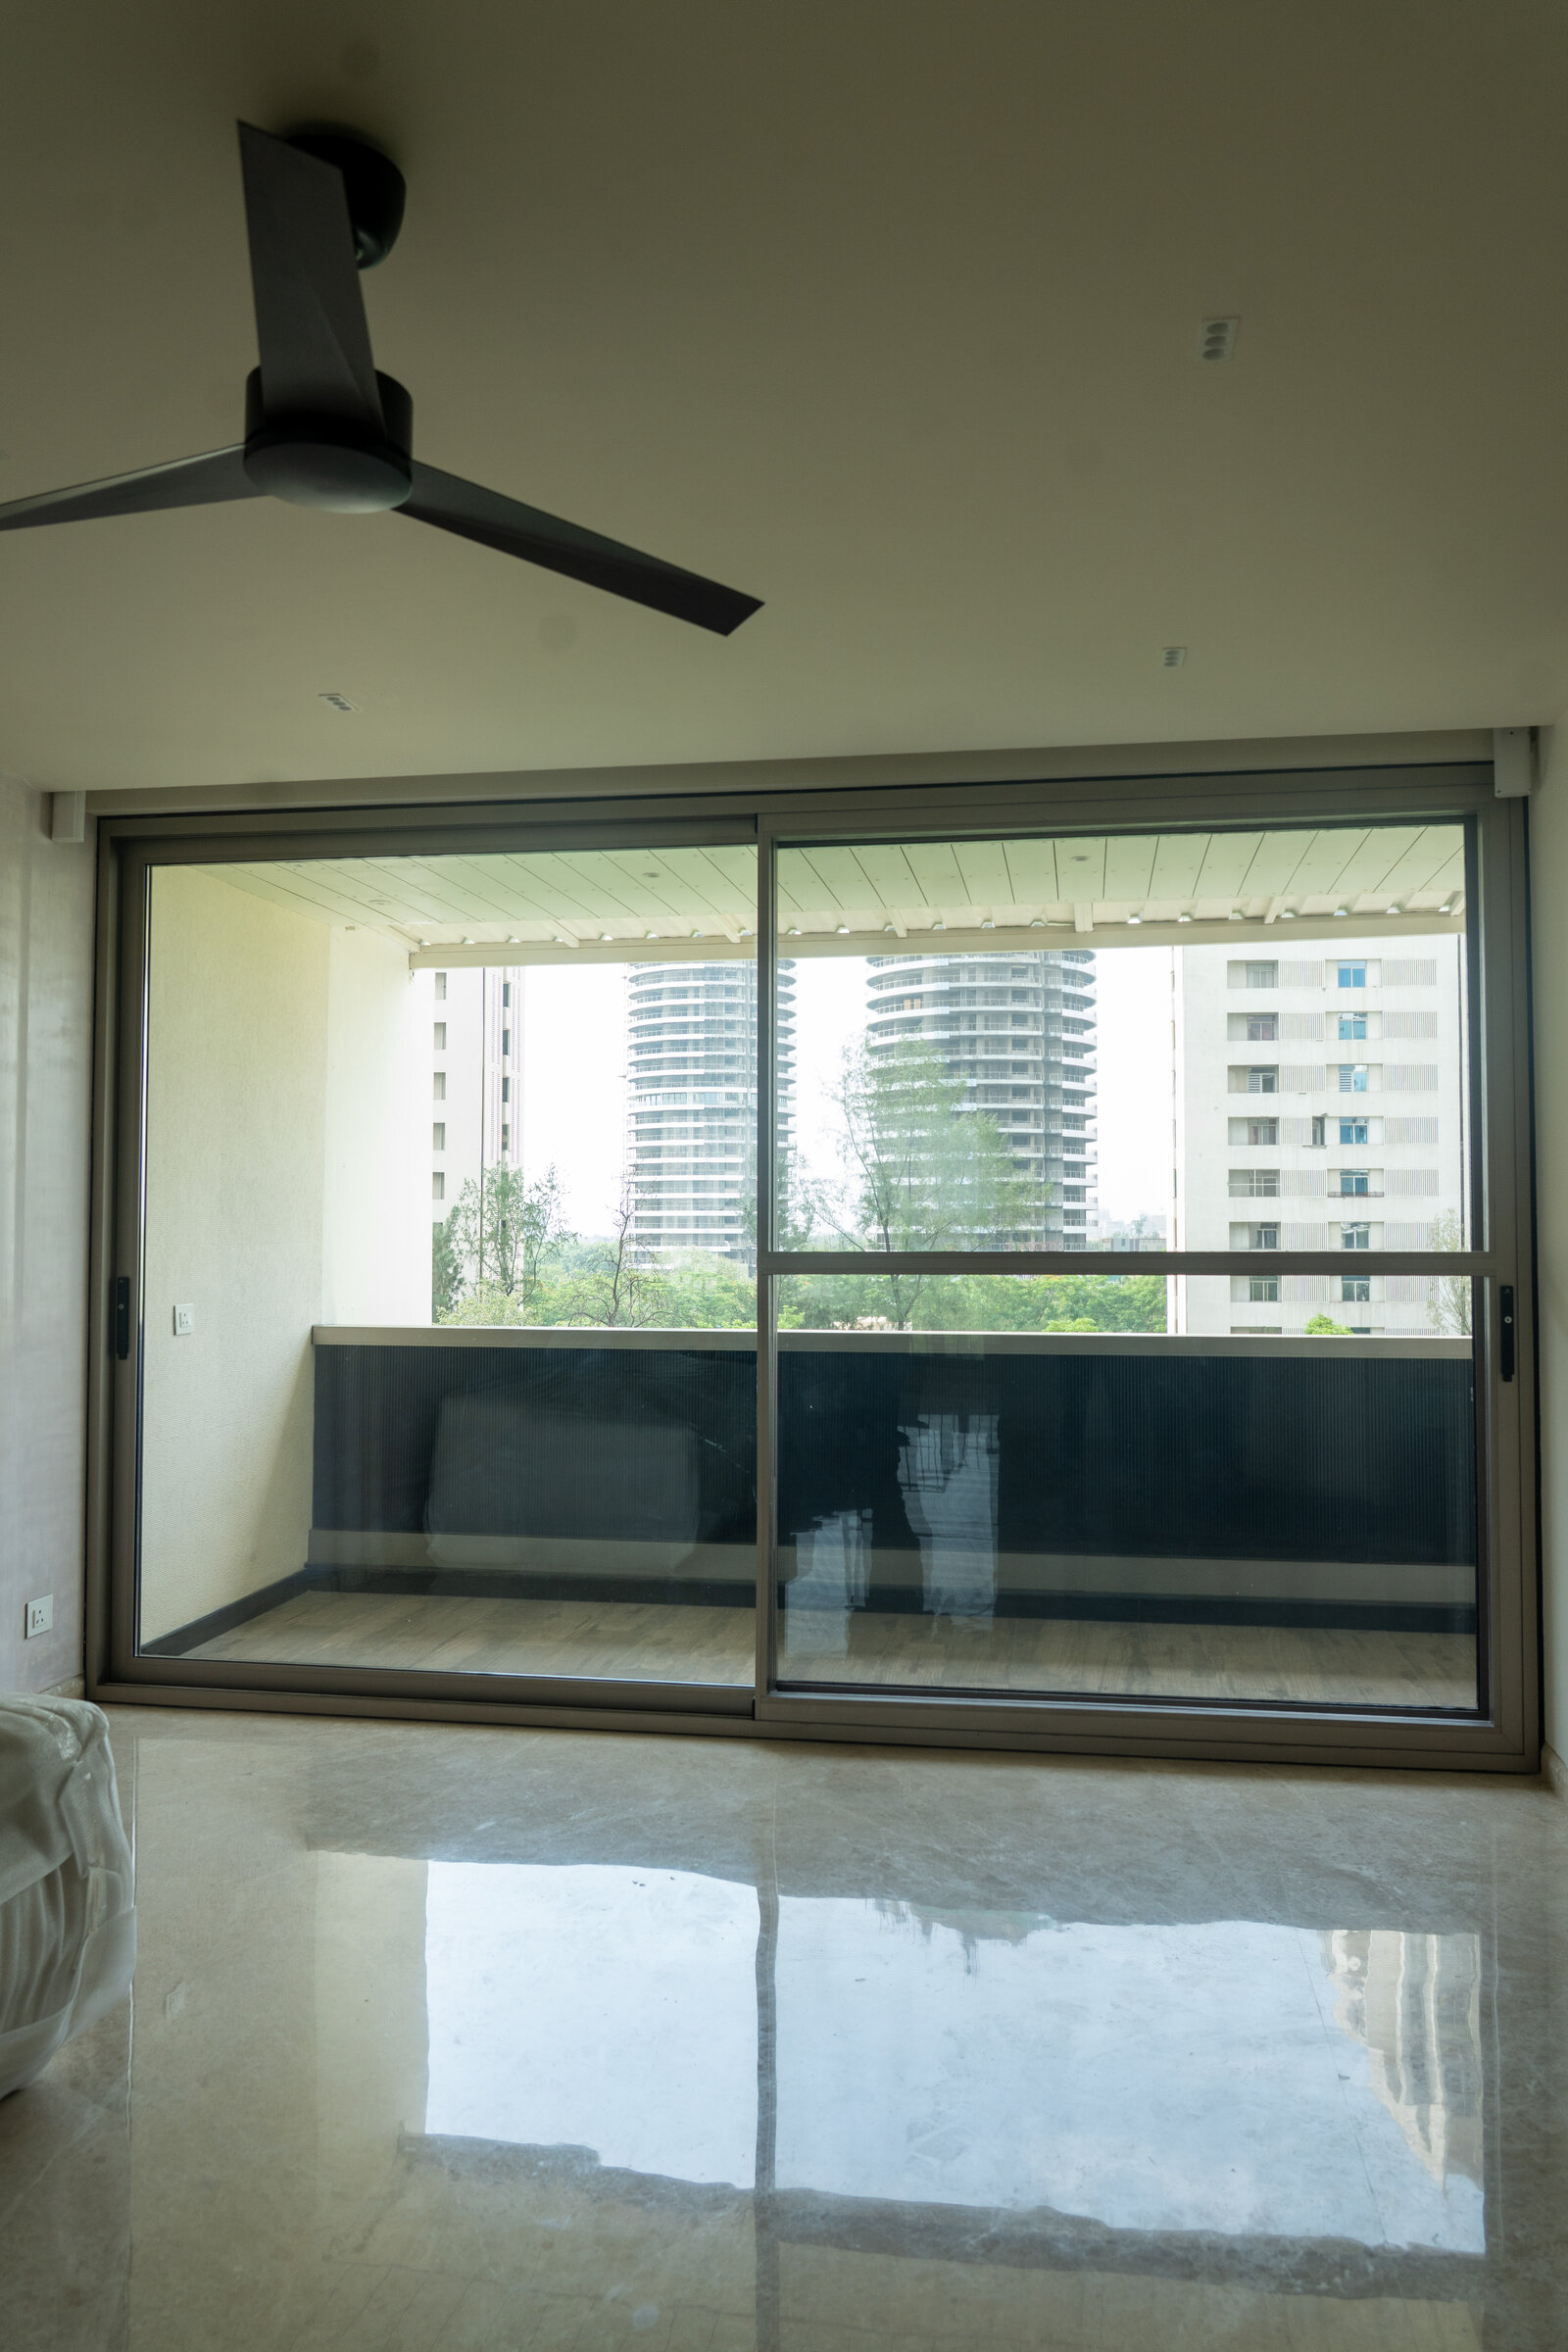
Three-metre panels glide aside with a fingertip.
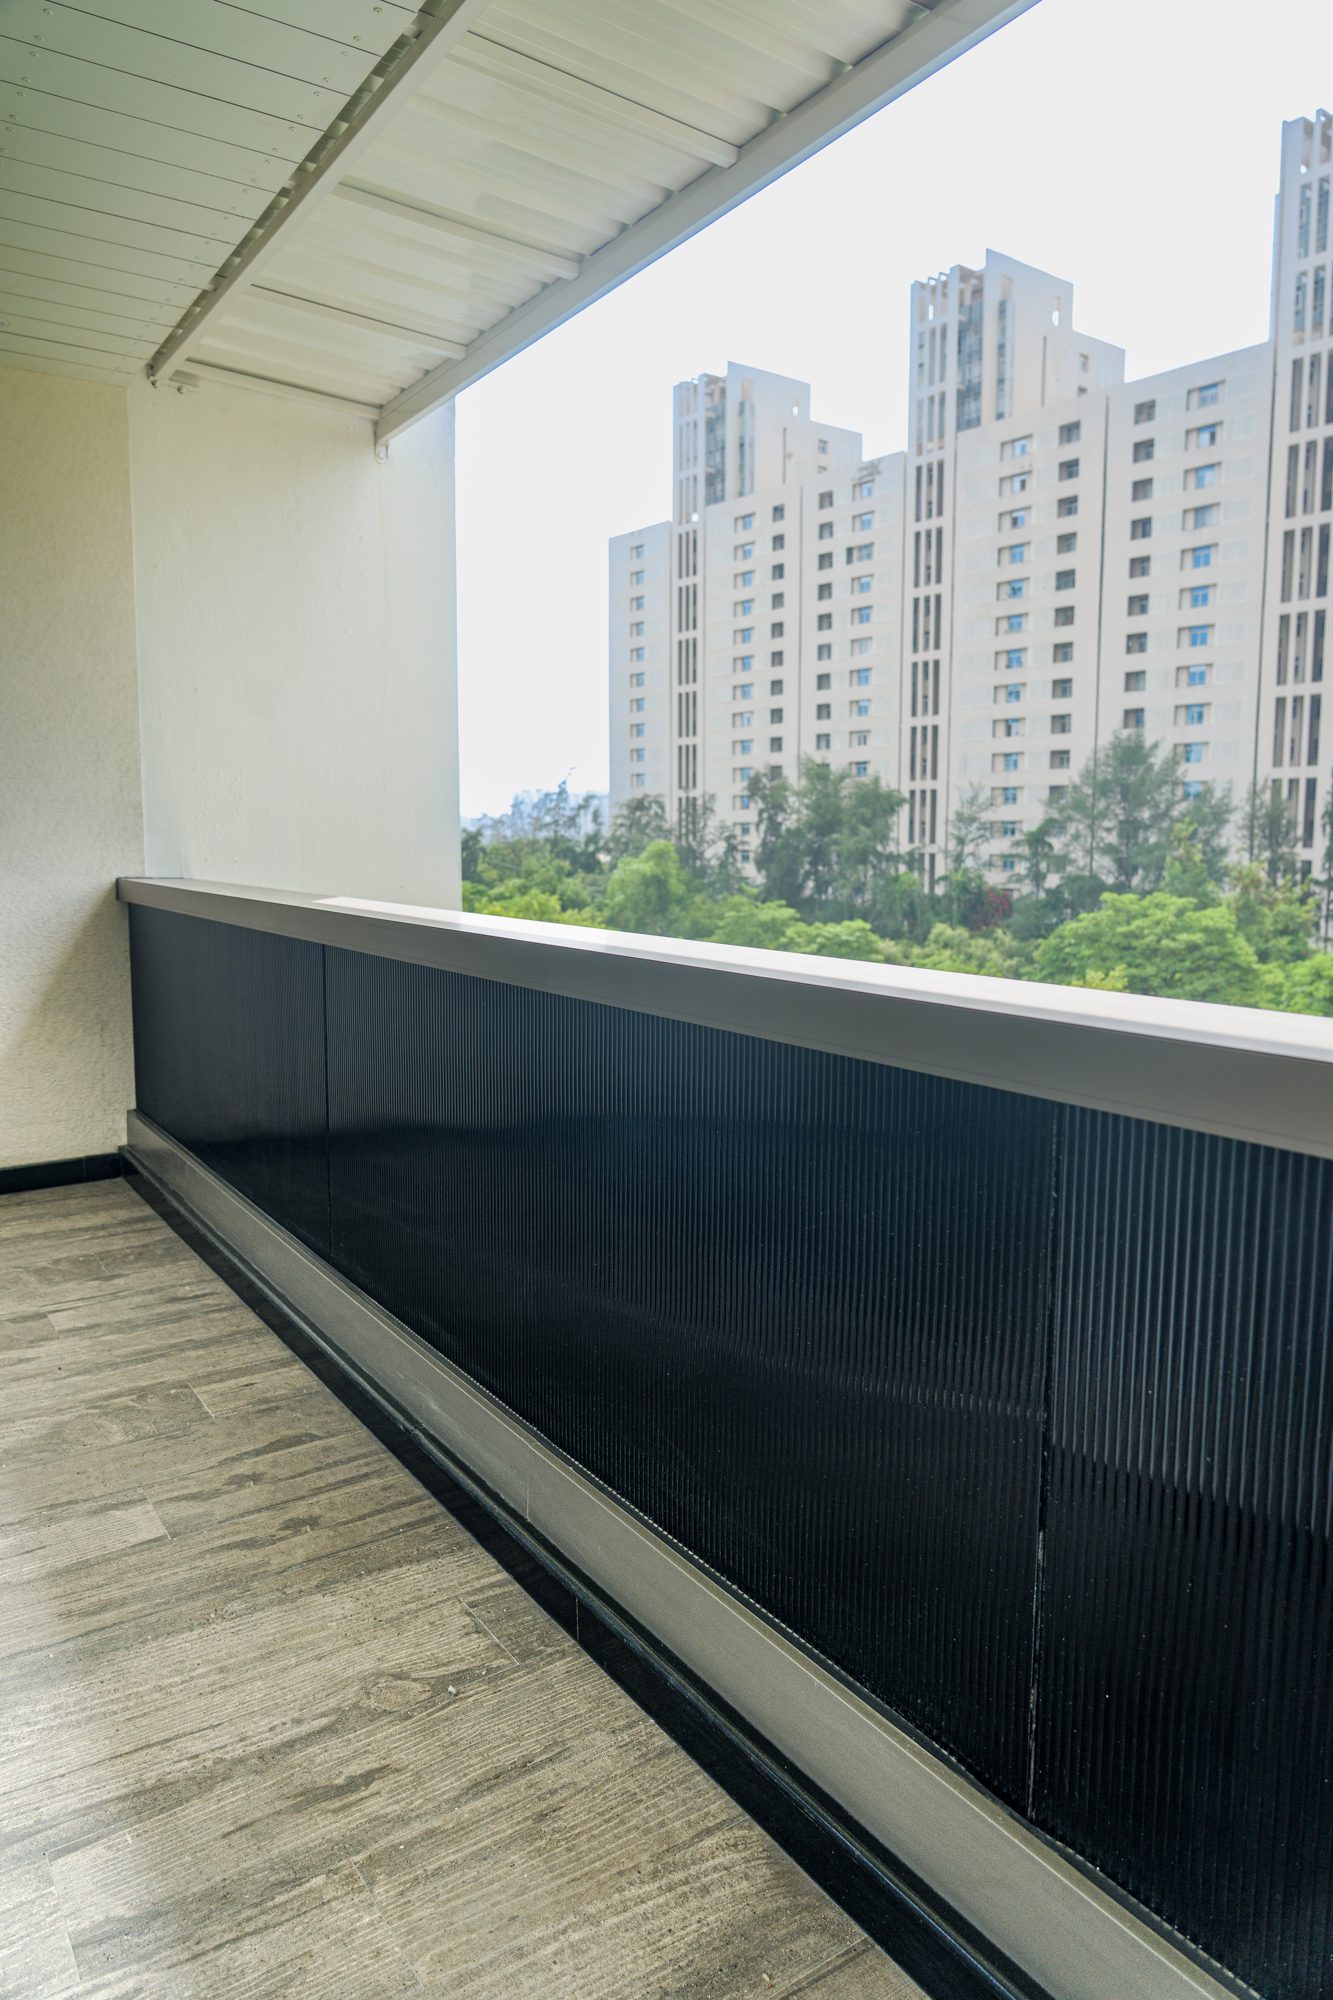
The city stays outside where it belongs.
Technology
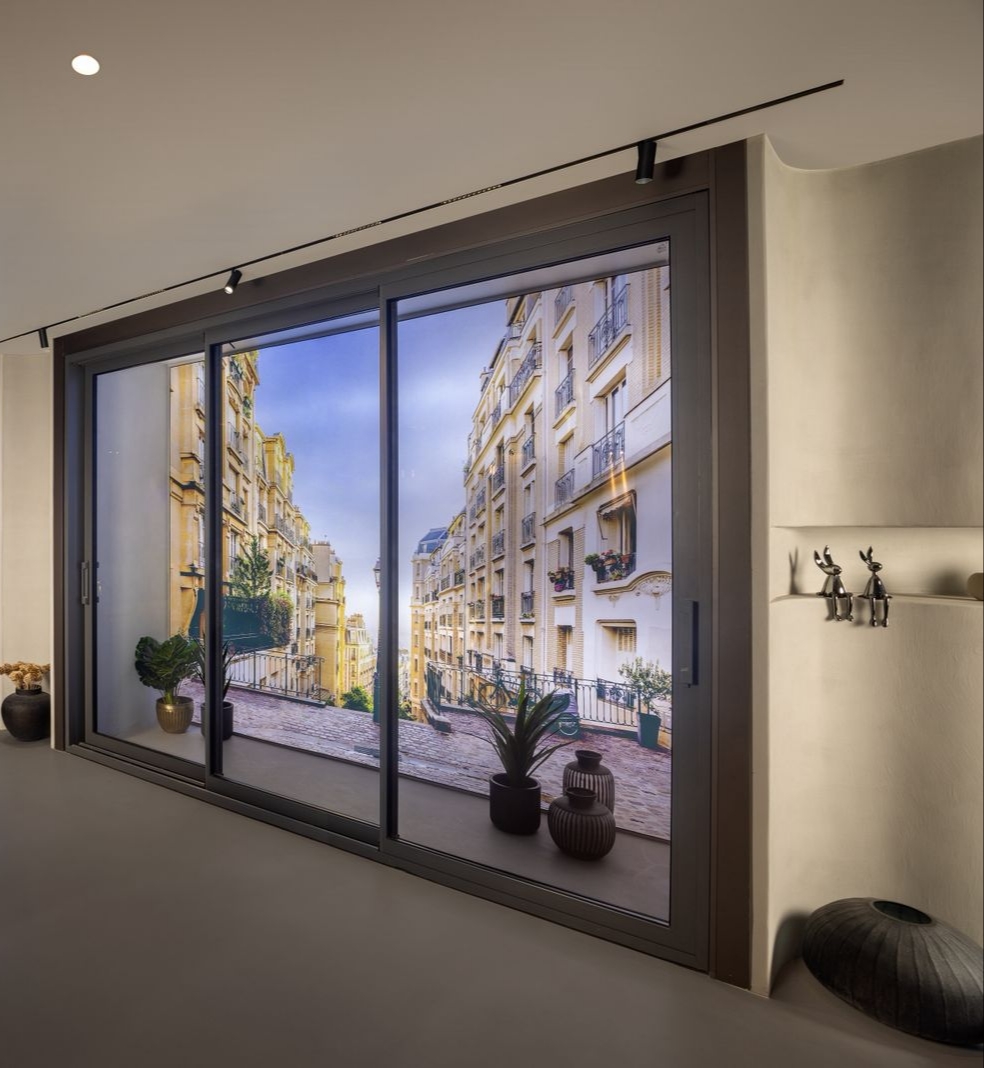
Thermal Comfort
An insulating barrier splits the inner and outer aluminium shells, cutting heat transfer, lowering cooling loads and keeping condensation off the frame face.
Explore the engineering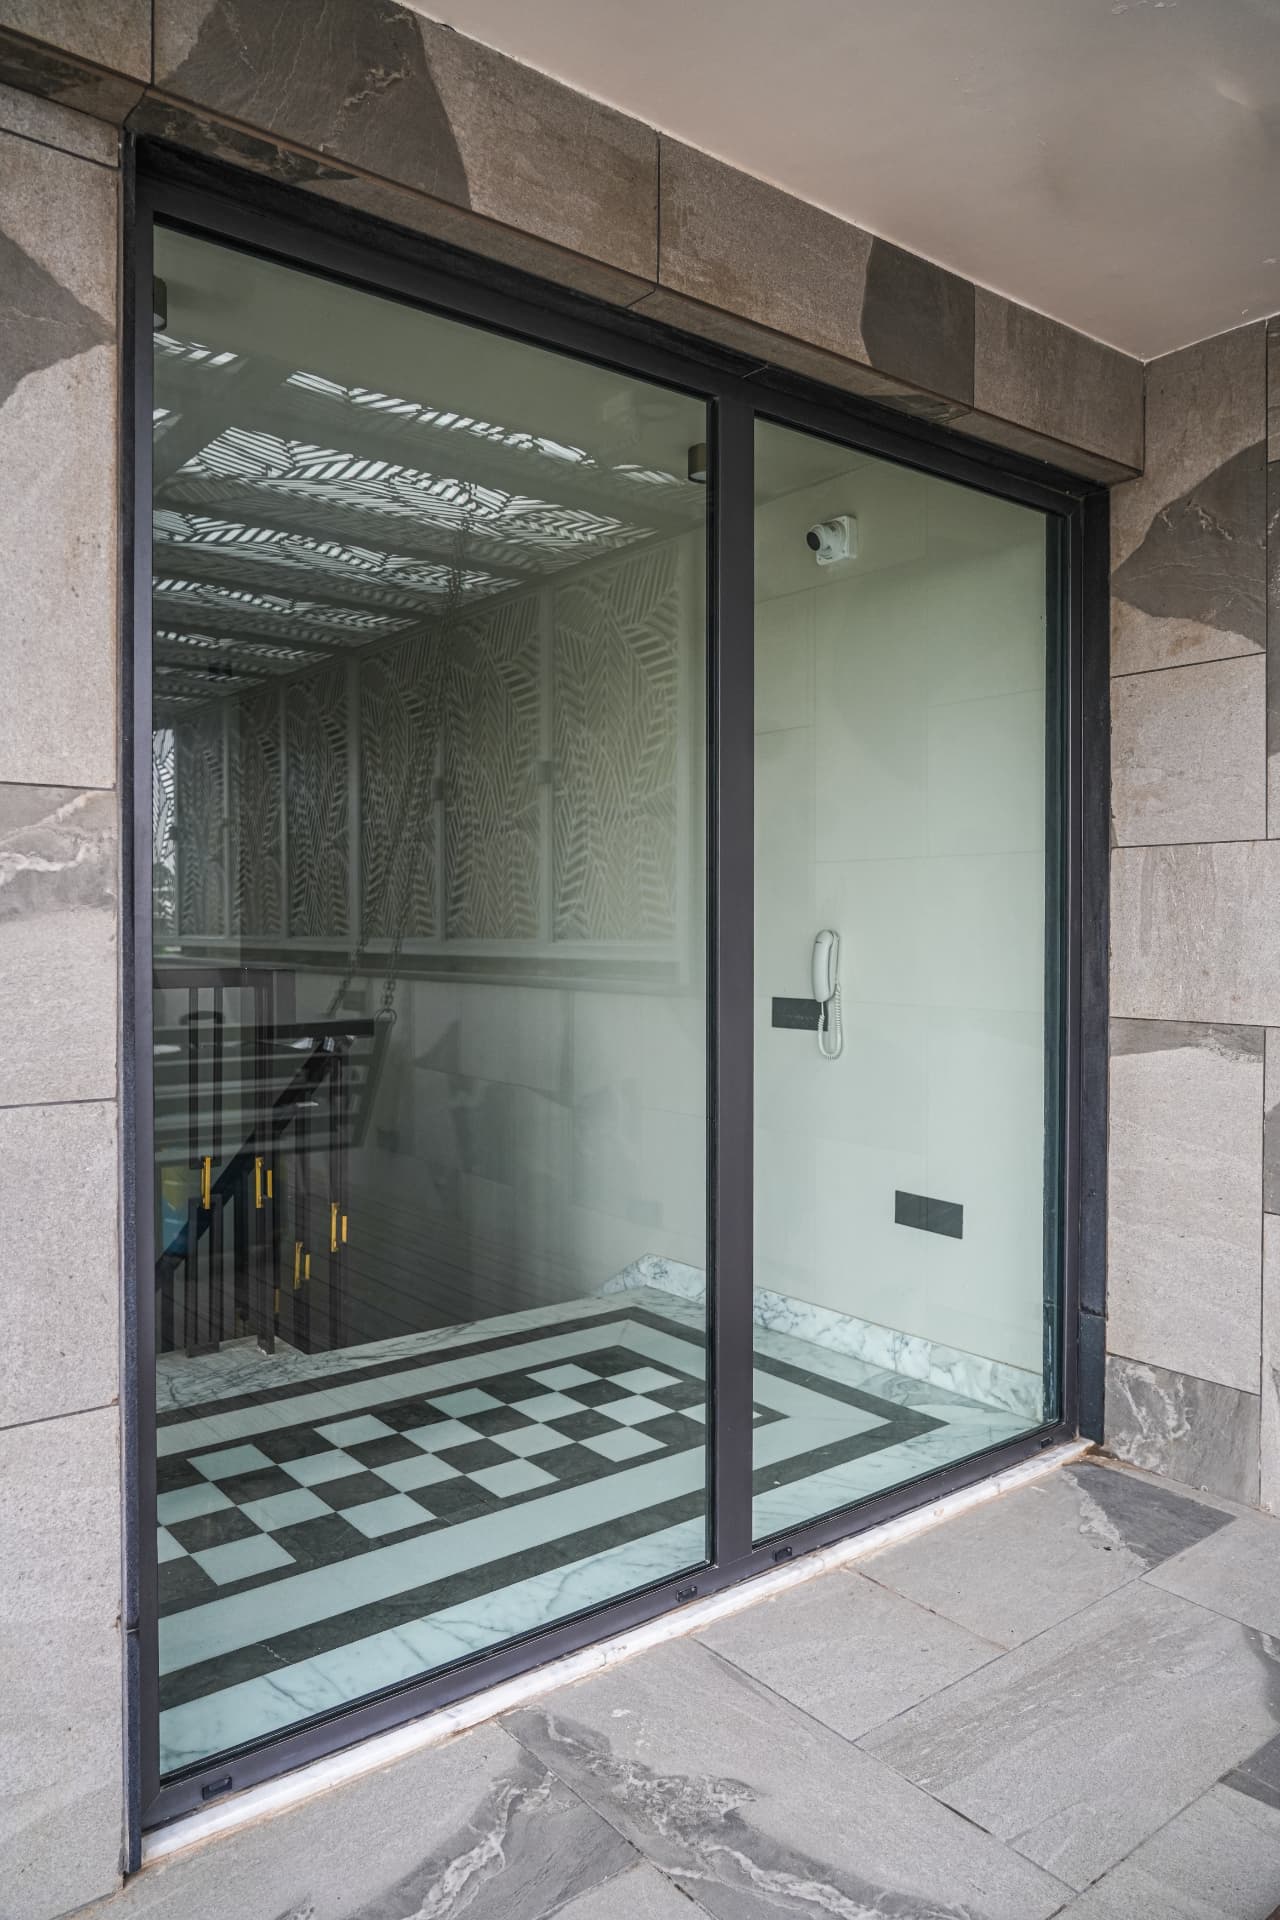
Glass Solutions
Double and triple laminated units with low-E and solar-control coatings — daylight without glare, heat or fade. Blinds sealed inside the cavity never need cleaning.
Explore the engineering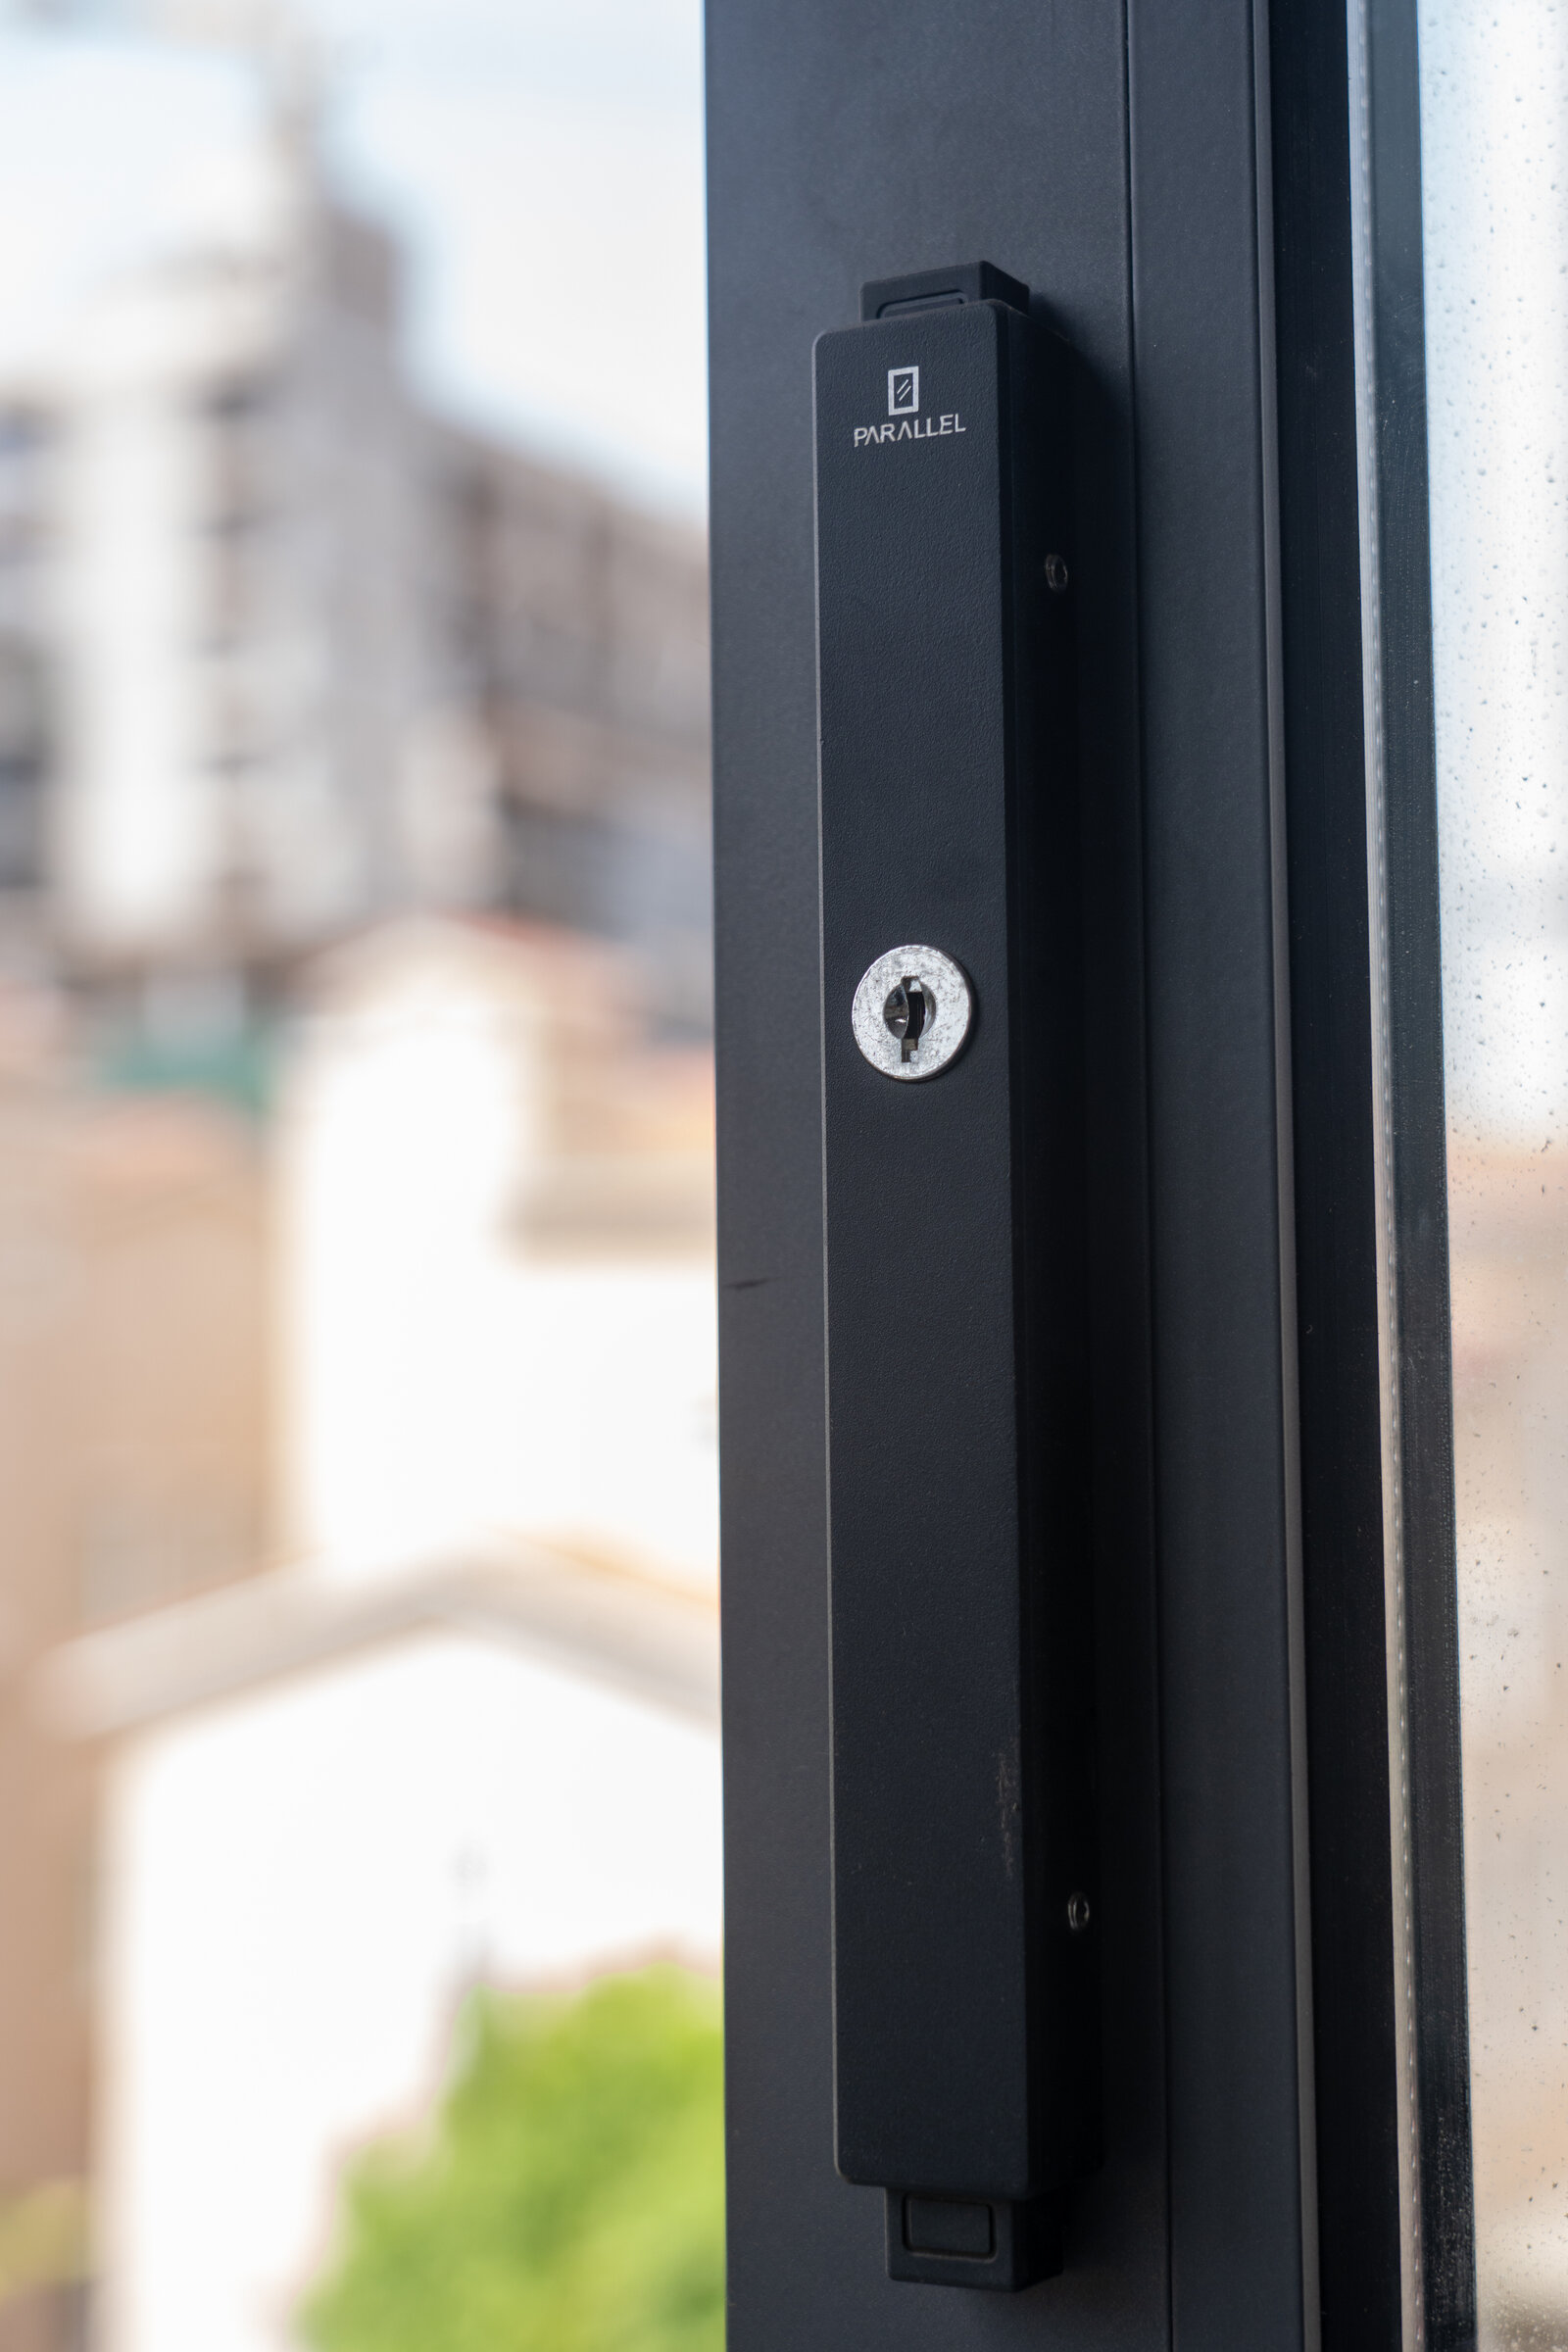
Premium Hardware
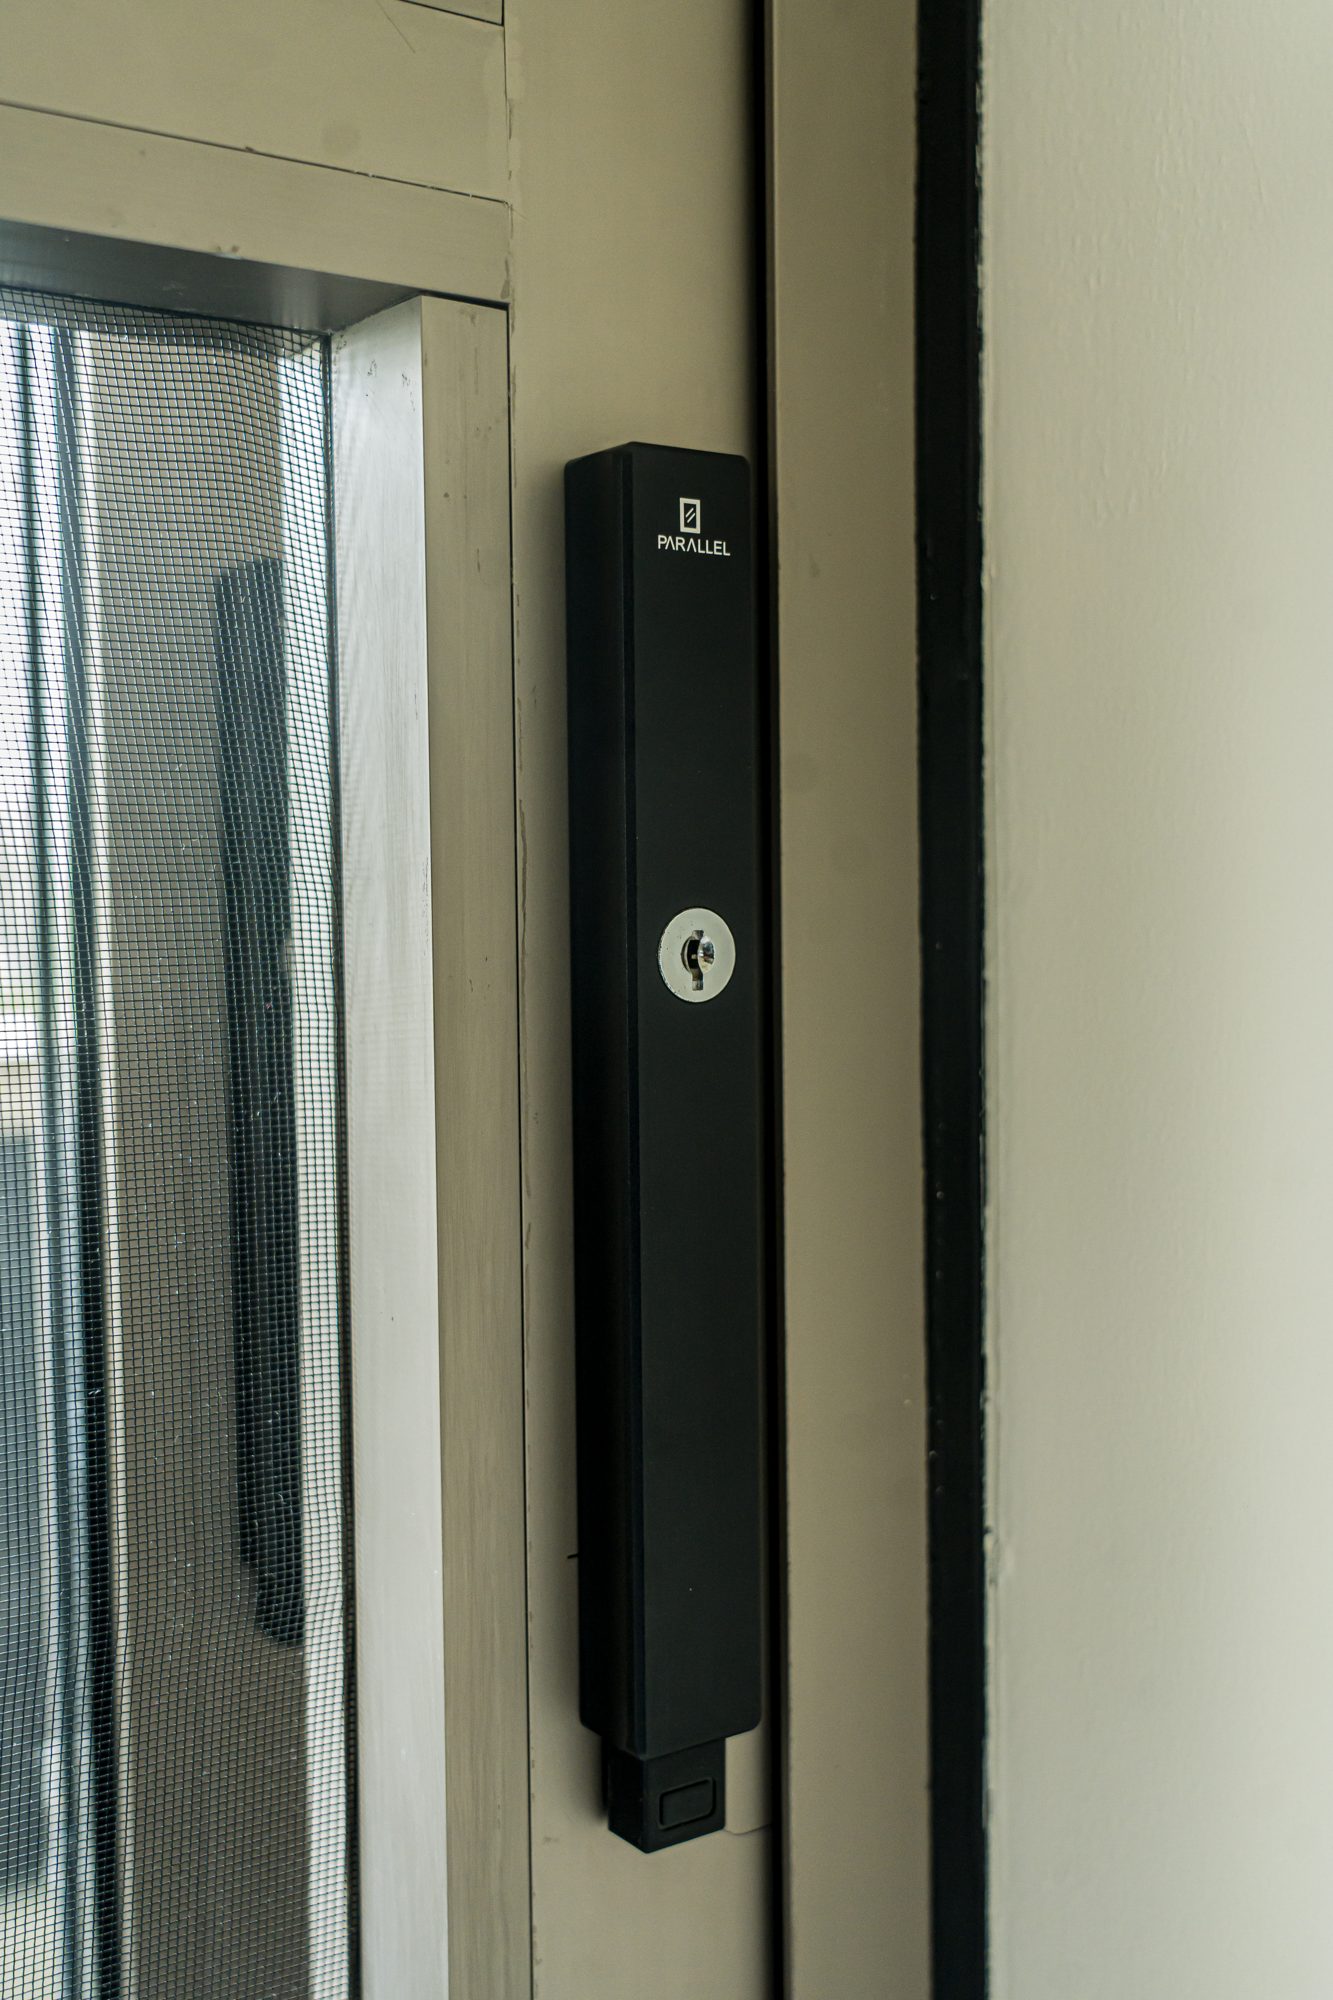
Multi-point locking, concealed hinges and stainless rollers rated for panels beyond 300kg. Effortless movement, calibrated to the millimetre.
Explore the engineeringPanoramic sliding walls, glazed corners and skylit atria.
Slim frames that reclaim every centimetre of view and daylight.
Acoustic and fire-rated systems that never look institutional.
Glass partitions and pivot doors that keep interiors open and quiet.
Our Process
We study your drawings, site orientation, wind and acoustic exposure.
Elevations, sections and performance data — reviewed with your architect.
Structural, thermal and acoustic simulation before a single profile is cut.
Machined, welded and glazed in controlled conditions with full QC records.
Our own crews set, seal and commission every opening on site.
Scheduled servicing, re-calibration and a decade-long relationship.
Client Voices
Parallel transformed our vision into reality. The craftsmanship, the detailing, the calm of the installation — every space now feels brighter, quieter and genuinely luxurious.
They are the rare supplier who reads a detail drawing properly. Sightlines held, tolerances held, programme held. We specify them by name now.
The difference in the bedrooms is astonishing — the arterial road simply disappeared. Worth every rupee.
Frequently Asked
A typical residence runs eight to twelve weeks from approved drawings to commissioned installation, depending on glass specification and site readiness. We confirm a dated programme with your consultation report.
Yes. Every system is available in the full RAL range, anodised silver and bronze, and wood-textured powder coats. We will match interior joinery or facade cladding on request.
We deliver and install across 48 Indian cities, with dedicated crews travelling to site. Coastal and hill projects receive upgraded finishes and fixings as standard.
Scheduled servicing, hardware re-calibration, gasket inspection and glass replacement support. Warranties cover profiles, coating and hardware separately, and are documented at handover.
Start Your Project
Share your drawings, your site or simply an idea. Our team will return system recommendations, performance data and an indicative estimate.